Commercial — Los Angeles
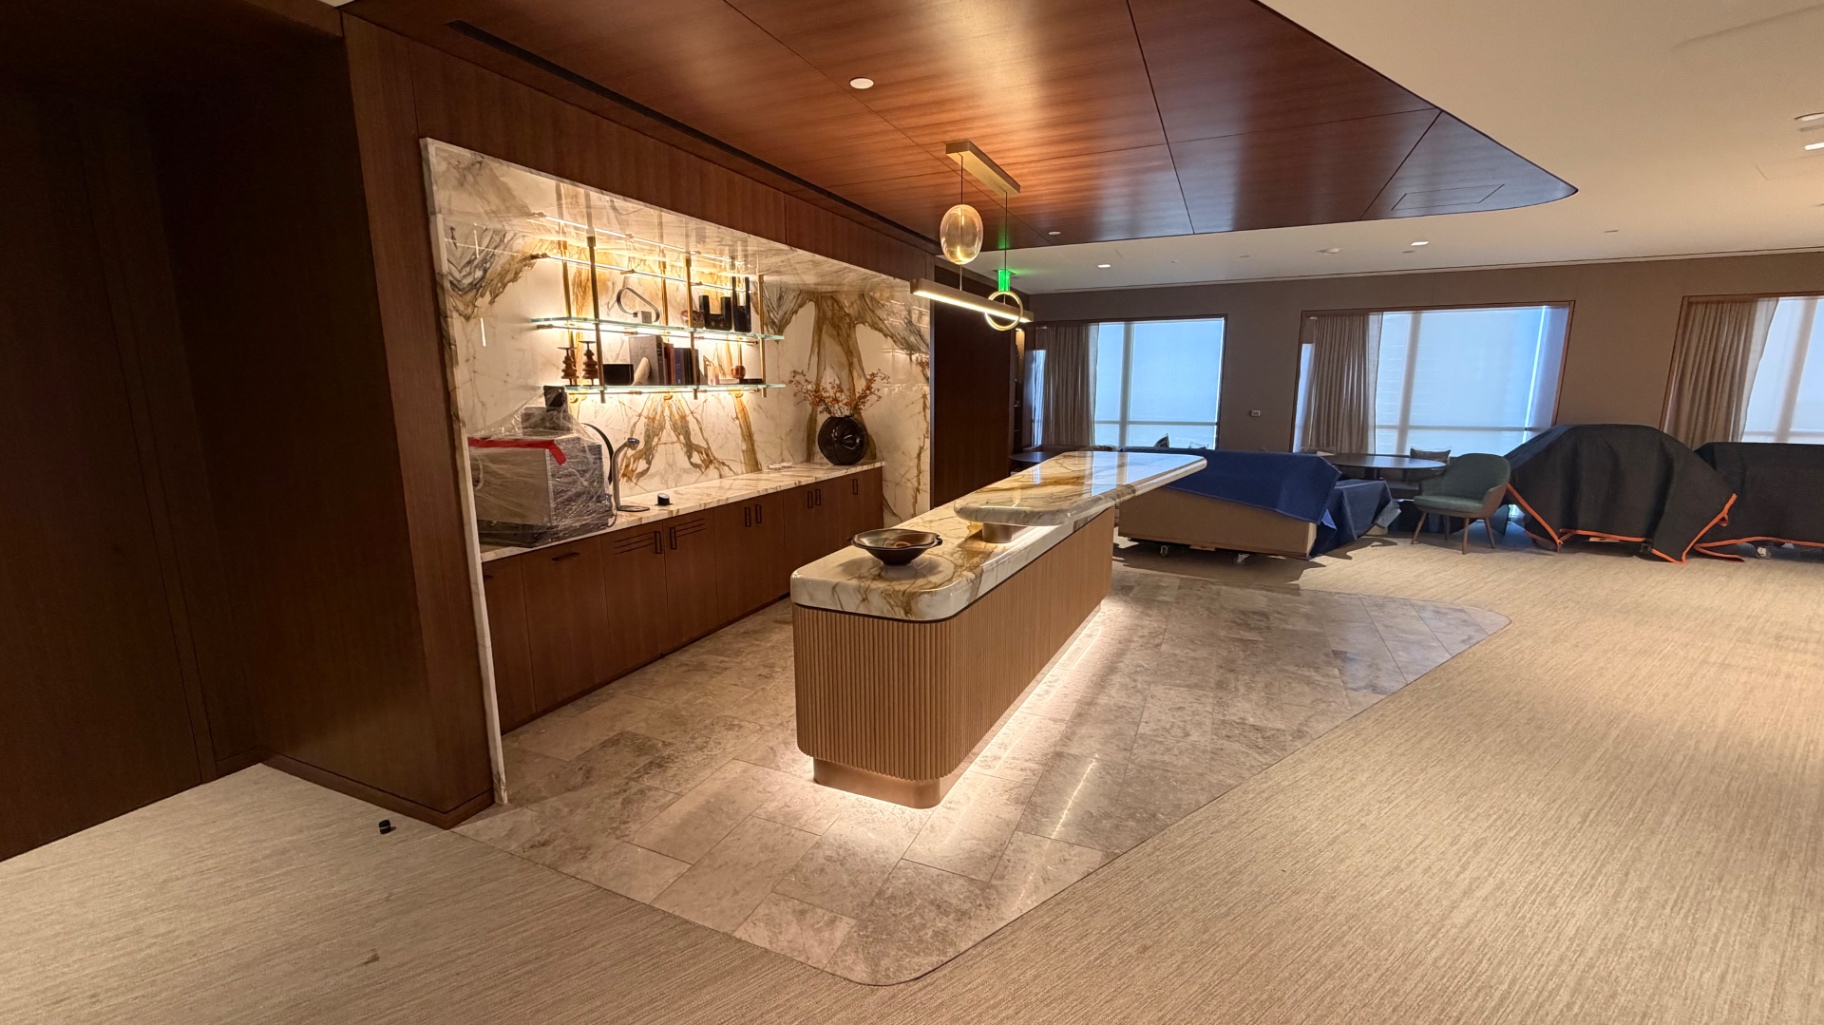
Marble Bar Suite
Bookmatched marble slab bar and full-height backsplash paired with limestone flooring in a private amenity suite.
Projects
A small selection of residential and commercial installations completed across Southern California.
Commercial — Los Angeles
Bookmatched marble slab bar and full-height backsplash paired with limestone flooring in a private amenity suite.
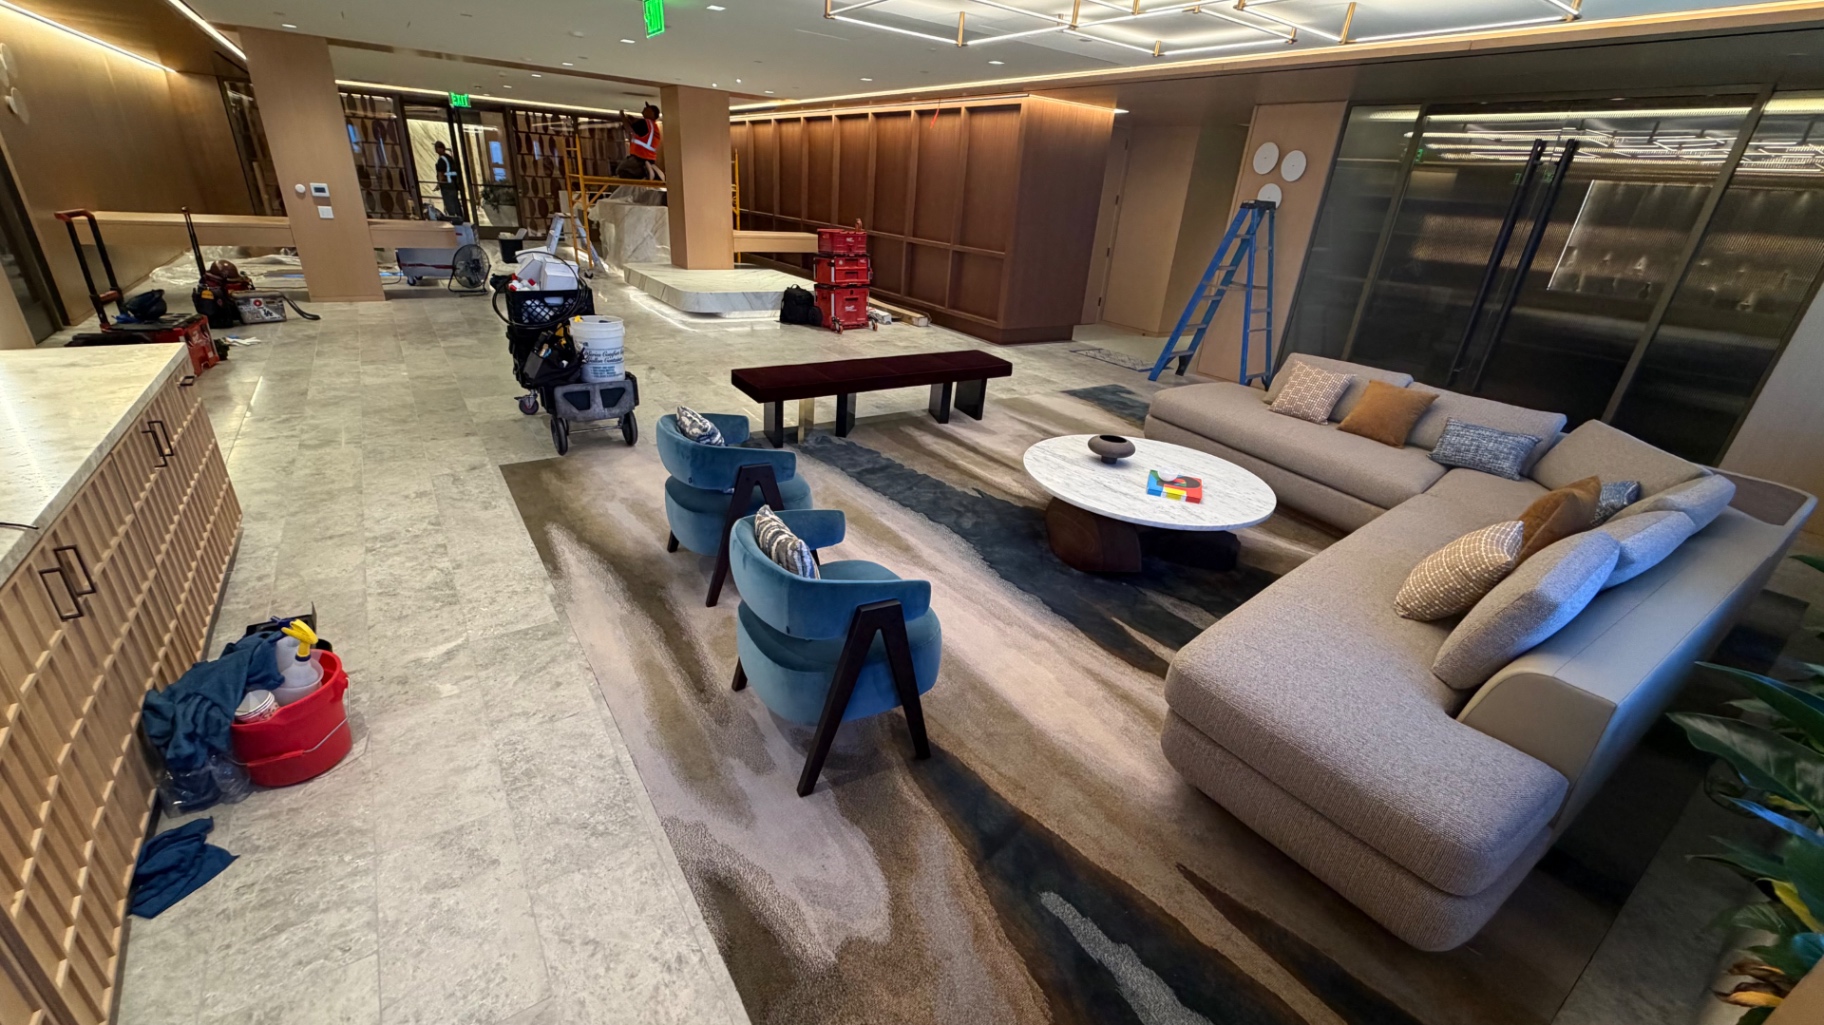
Commercial — Los Angeles
Large-format limestone installation running through the lounge perimeter with crisp transitions at rugs, millwork, and seating zones.
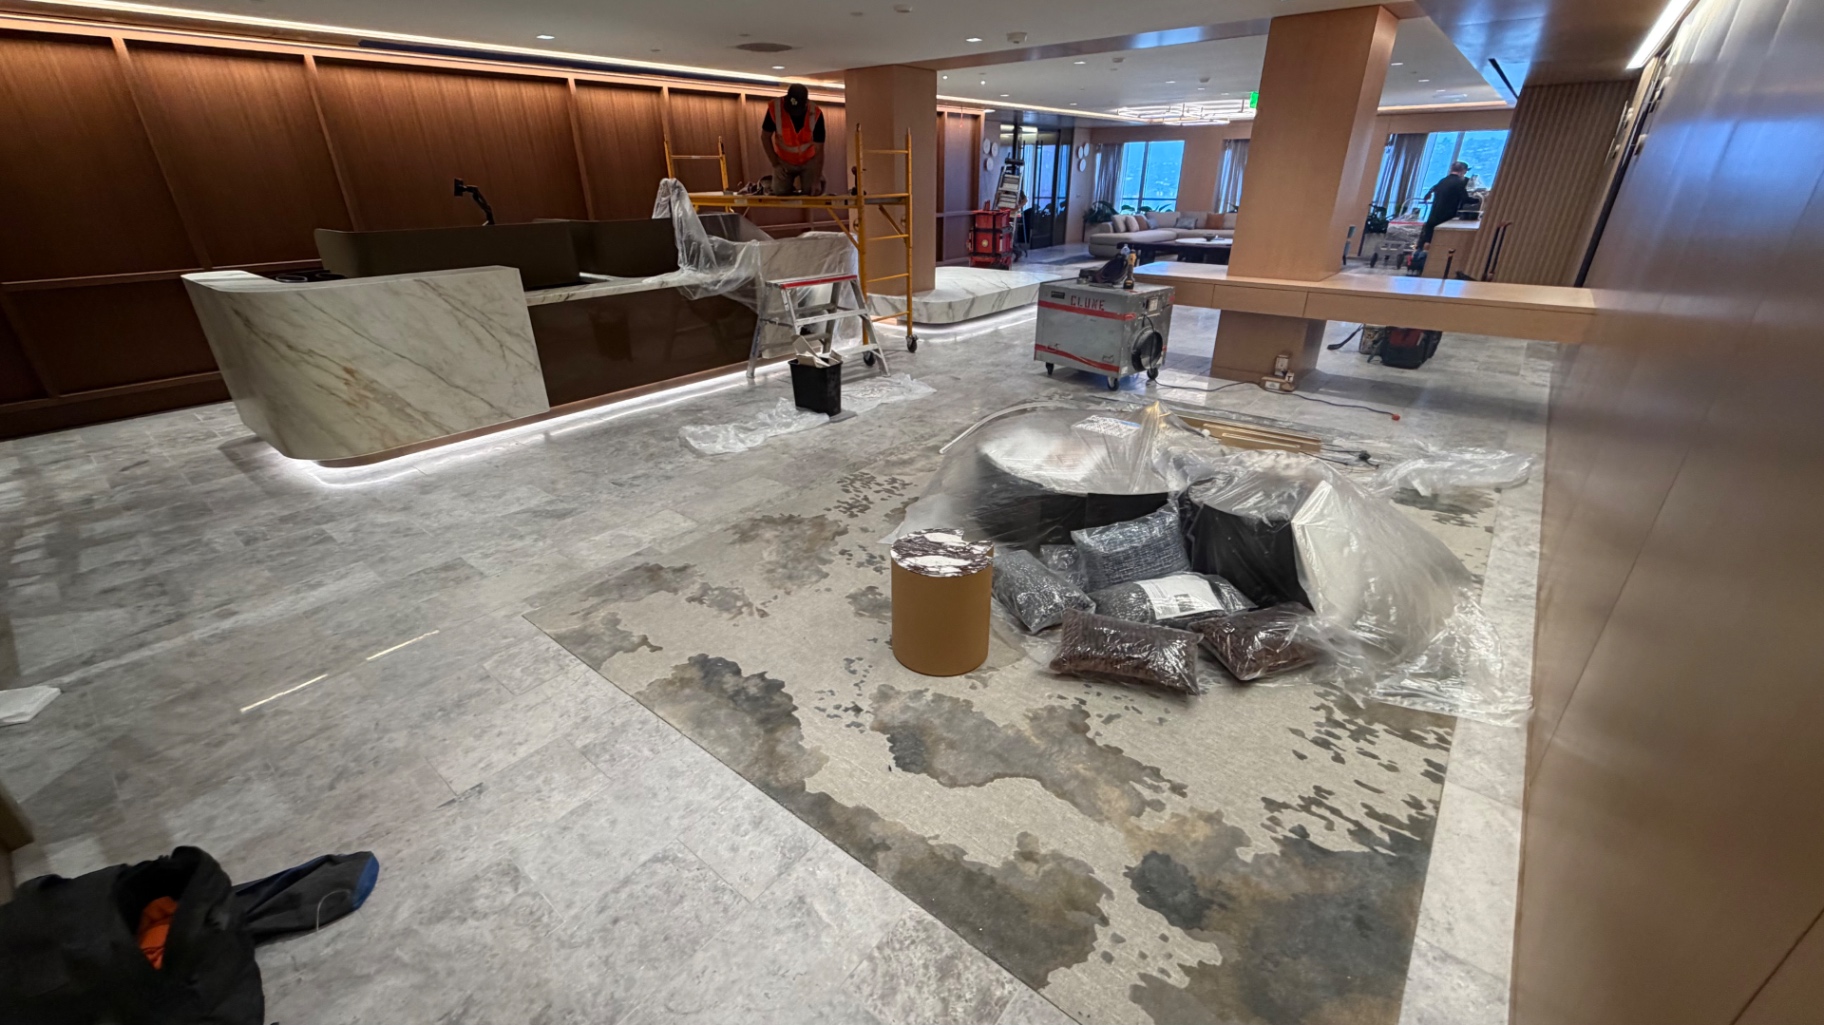
Commercial — Los Angeles
Stone floor layout surrounding a sculpted reception desk, showing the precision needed for curved fronts and full-room alignment.
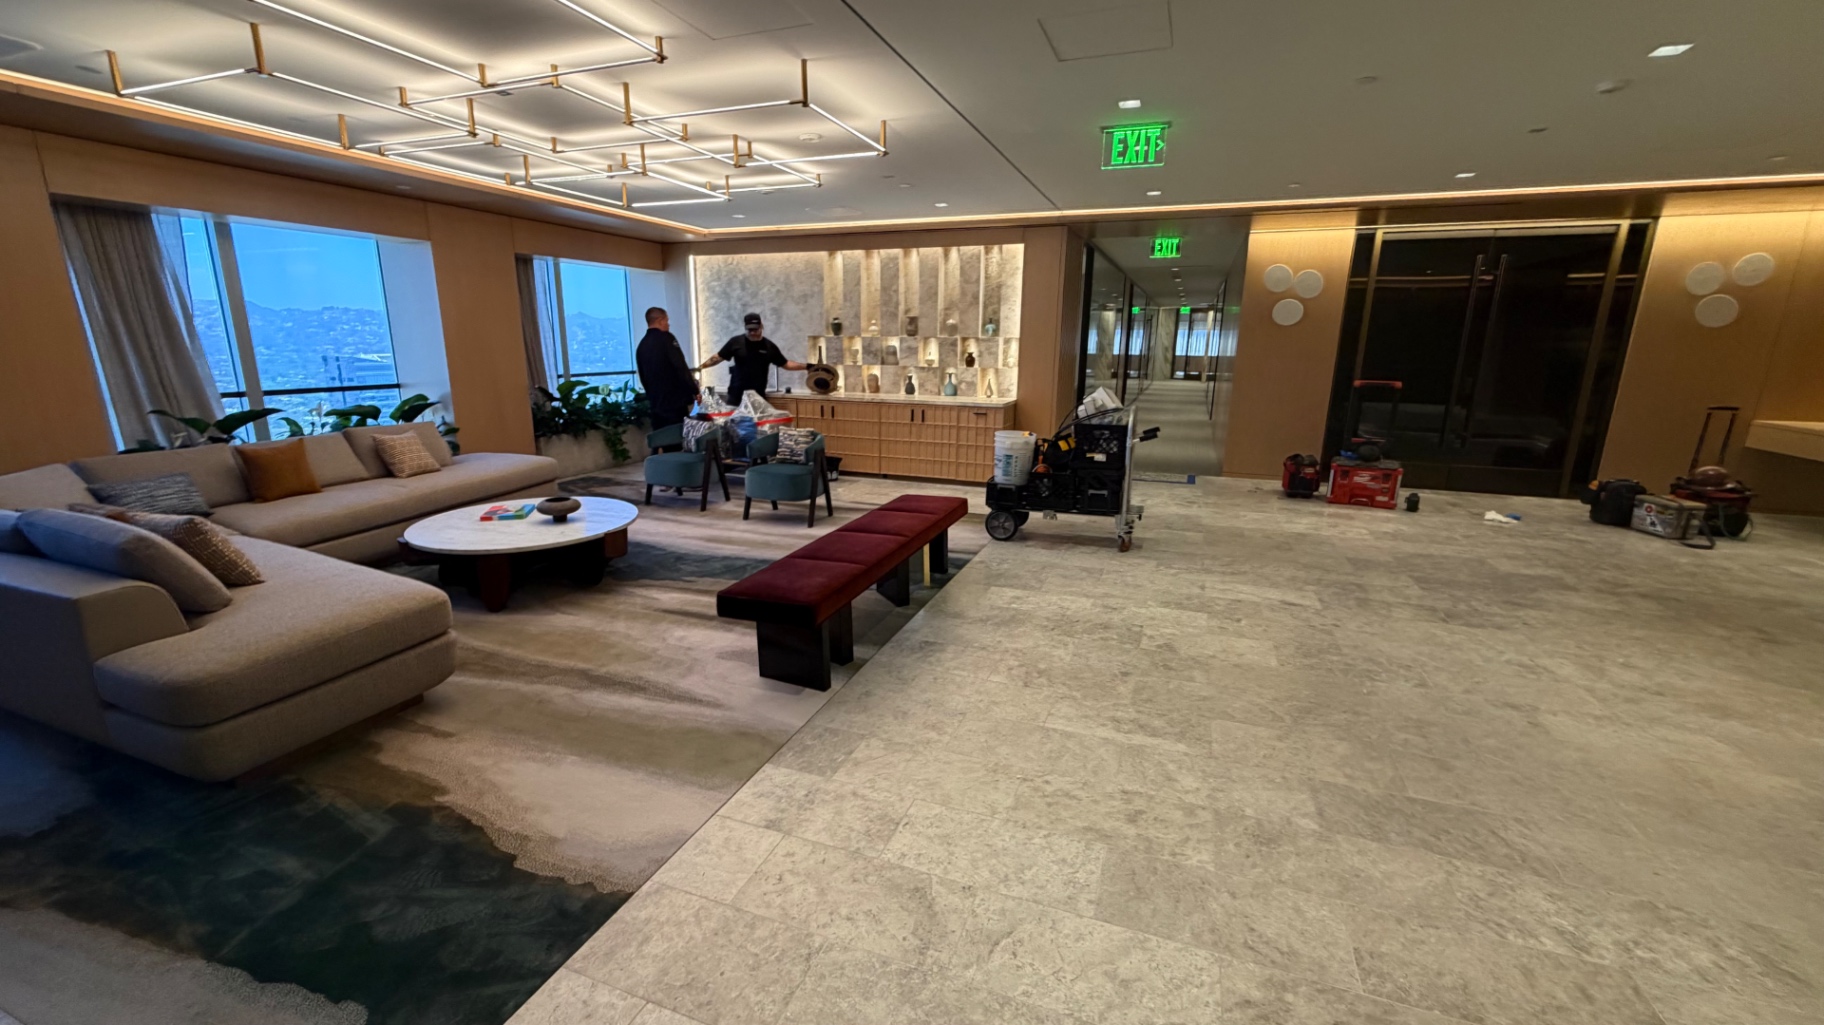
Commercial — Los Angeles
Wide-format stone flooring carried through an executive lounge with careful control at furniture zones, thresholds, and elevator fronts.
Commercial — Los Angeles
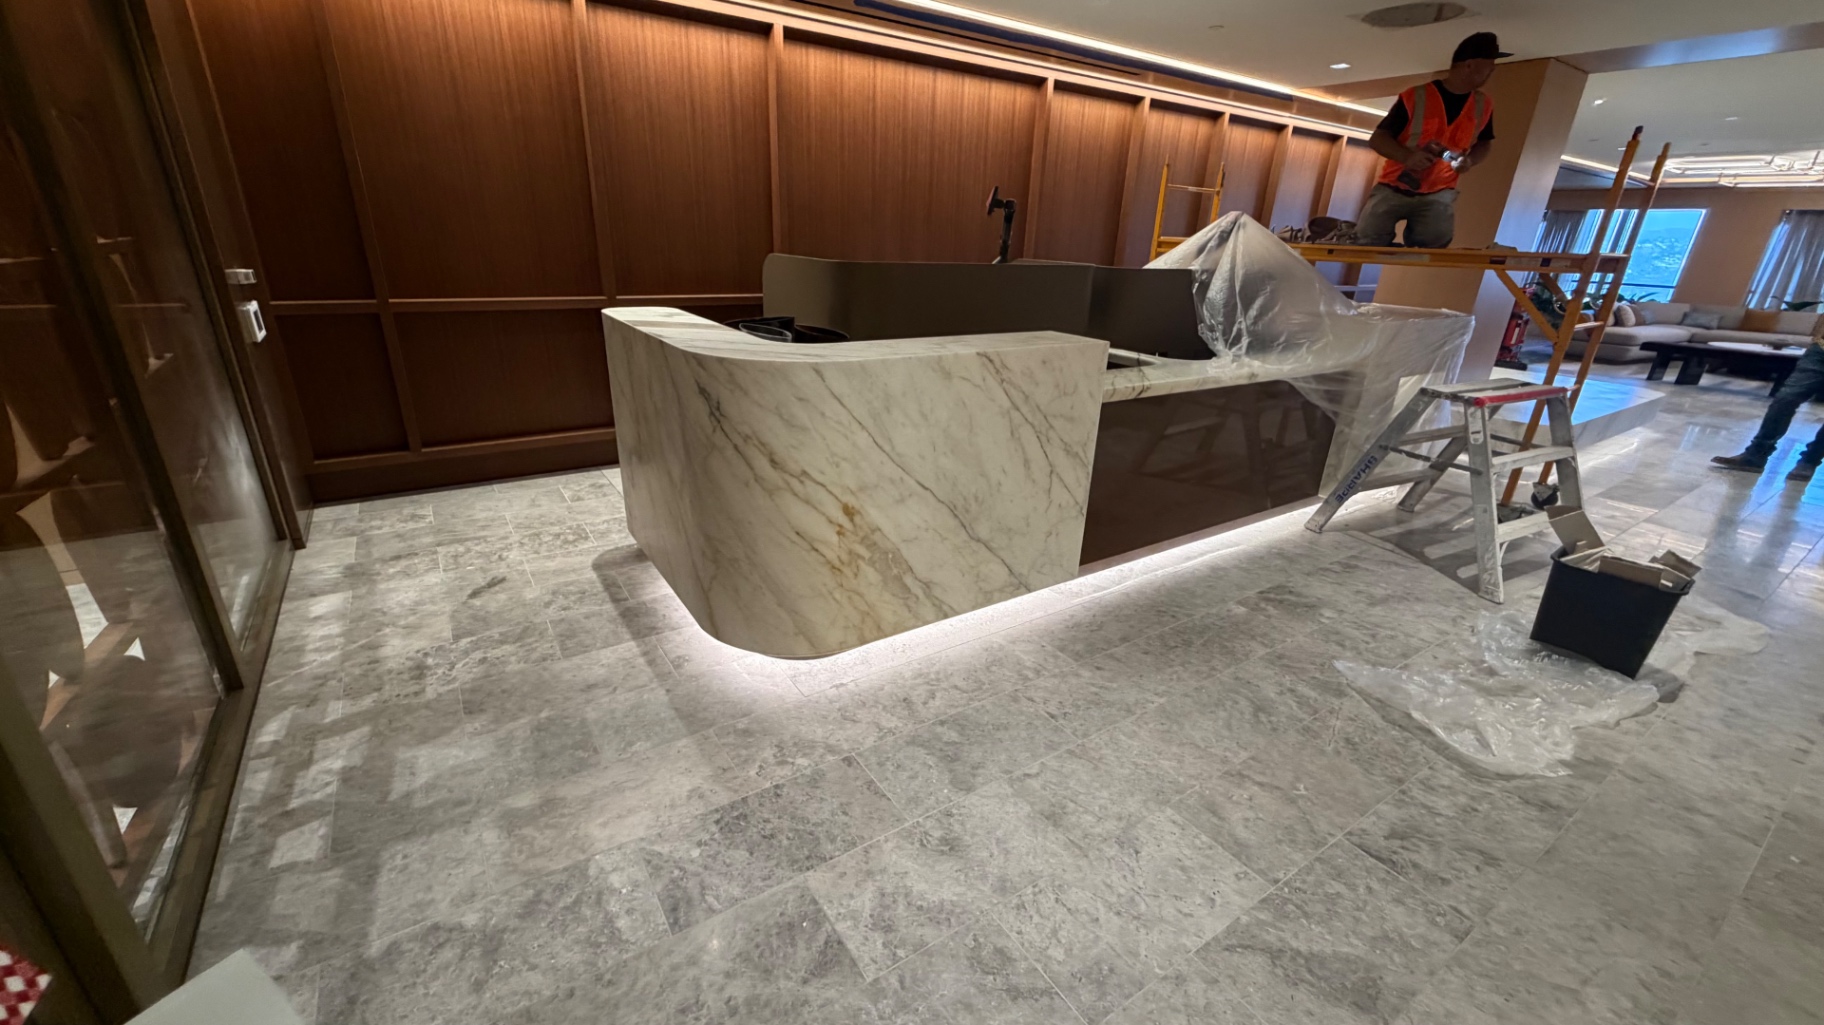
Custom curved marble reception cladding with illuminated base detailing and tight stone floor cuts around the desk footprint.
Commercial — Los Angeles
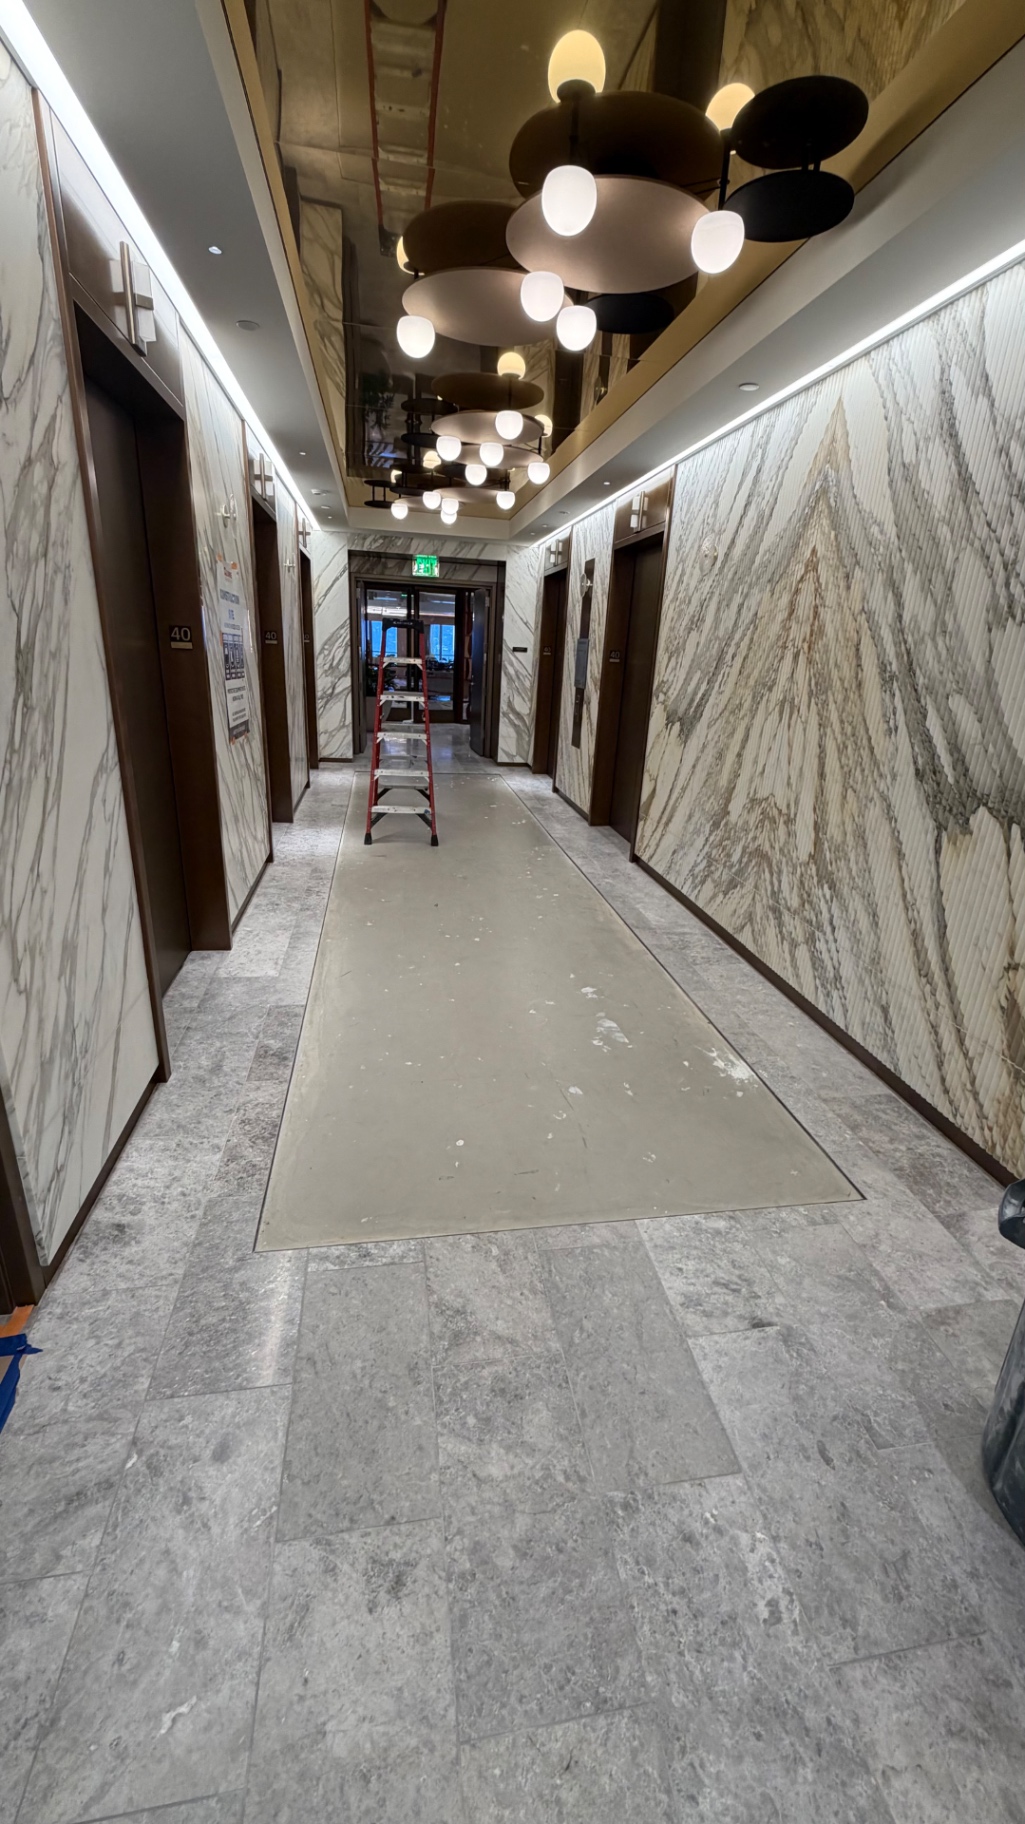
Veined slab walls, bronze elevator surrounds, and stone flooring combined into a polished high-rise elevator lobby.
Commercial — Los Angeles
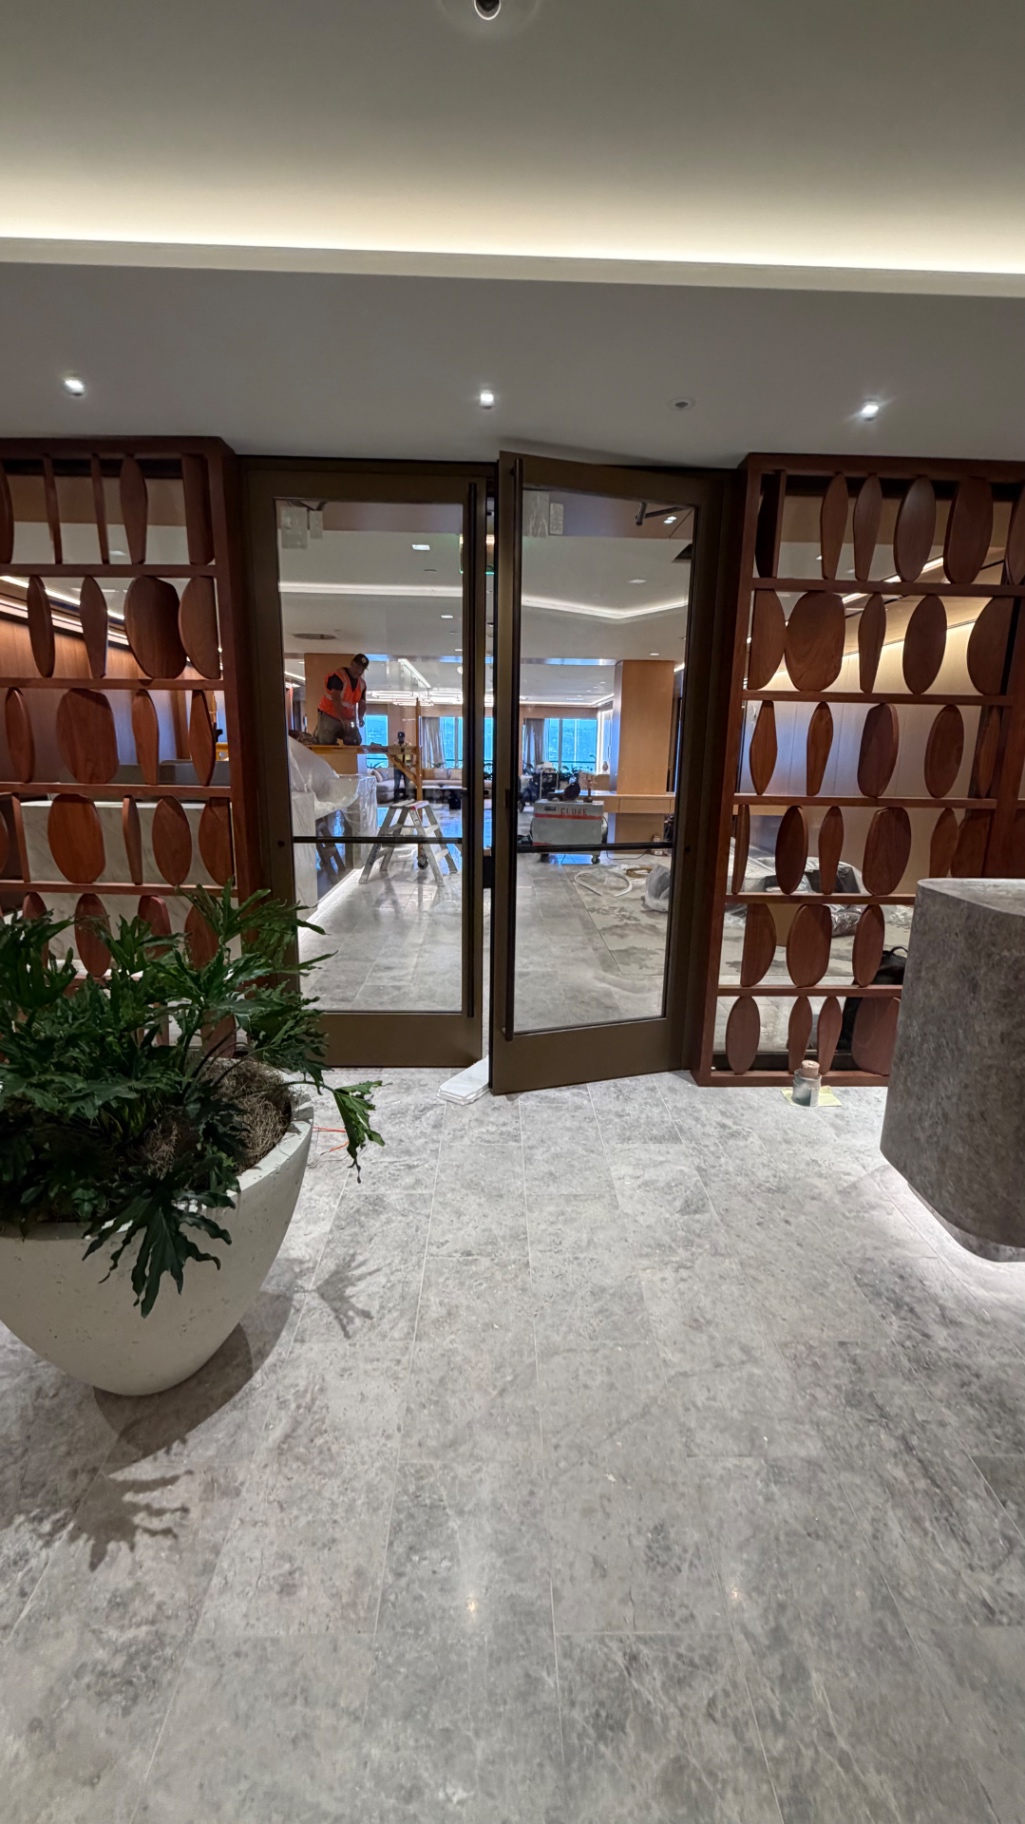
Stone flooring set cleanly through bronze-framed doors and decorative screens in a hospitality-style private entry.
Commercial — Los Angeles
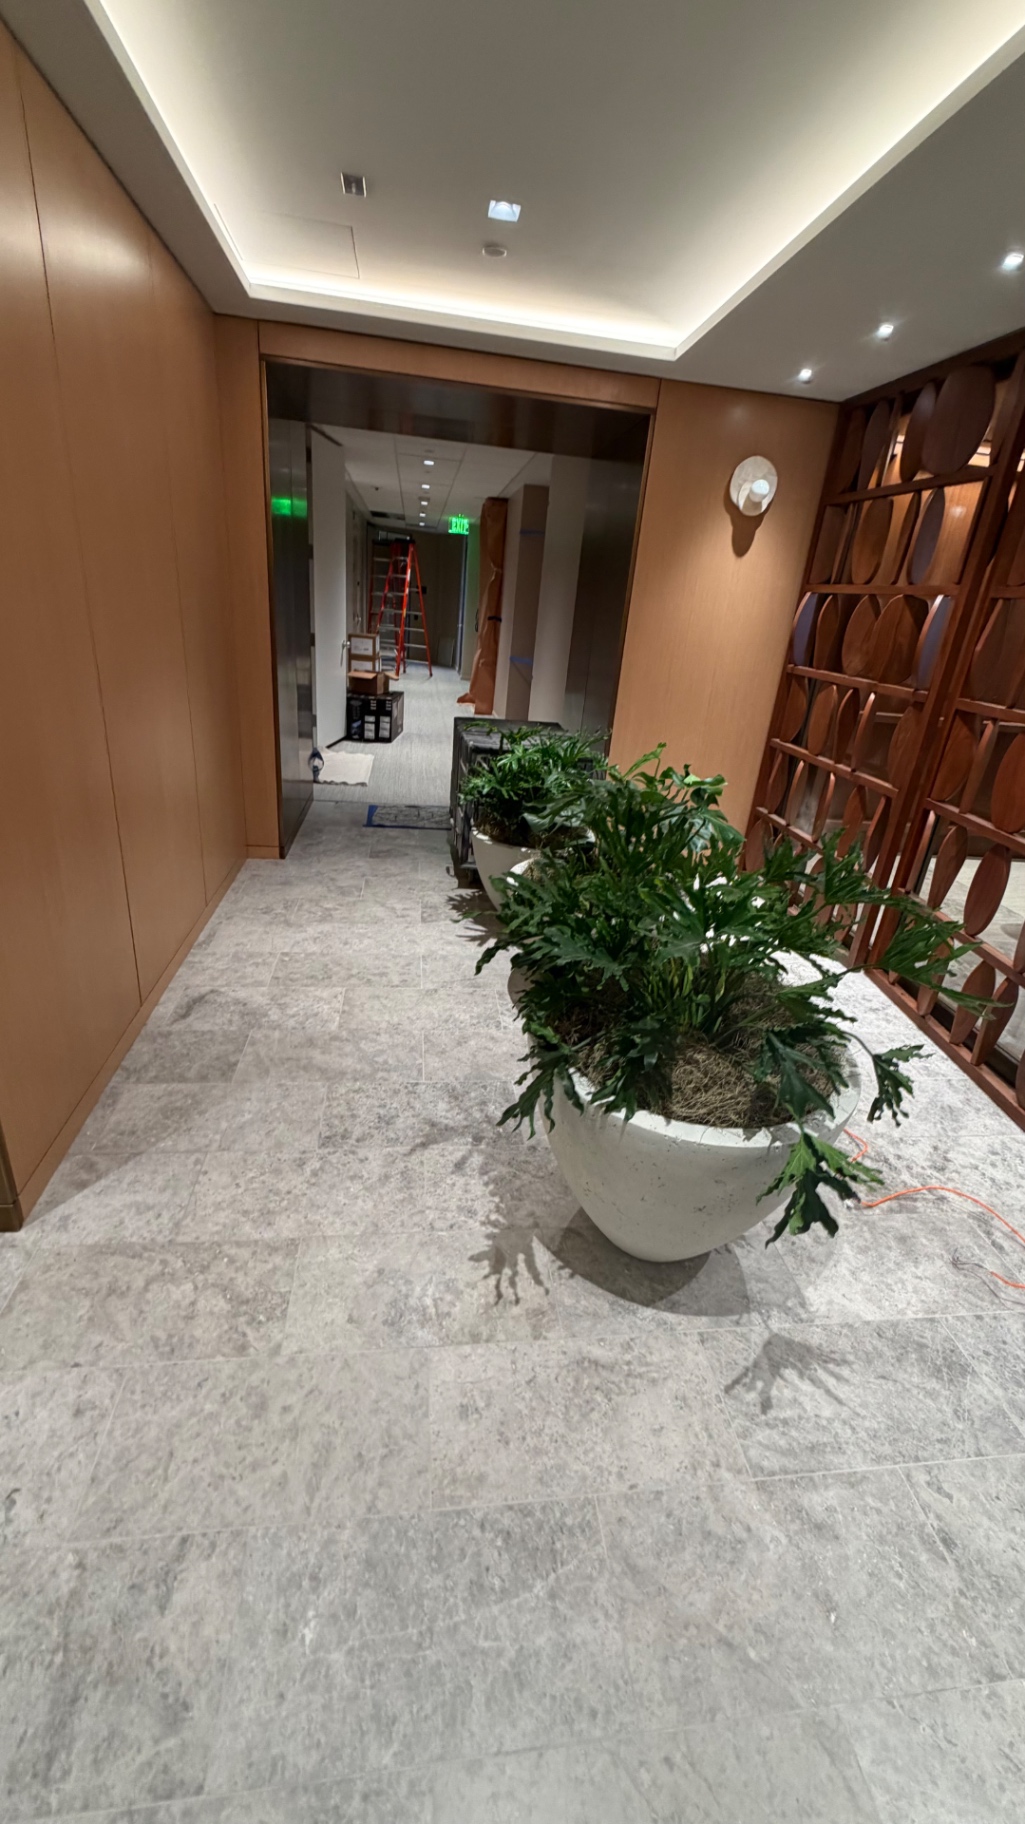
Soft-tone limestone flooring running through a narrow corridor with integrated planter niches and bronze-framed glazing.
Commercial — Los Angeles
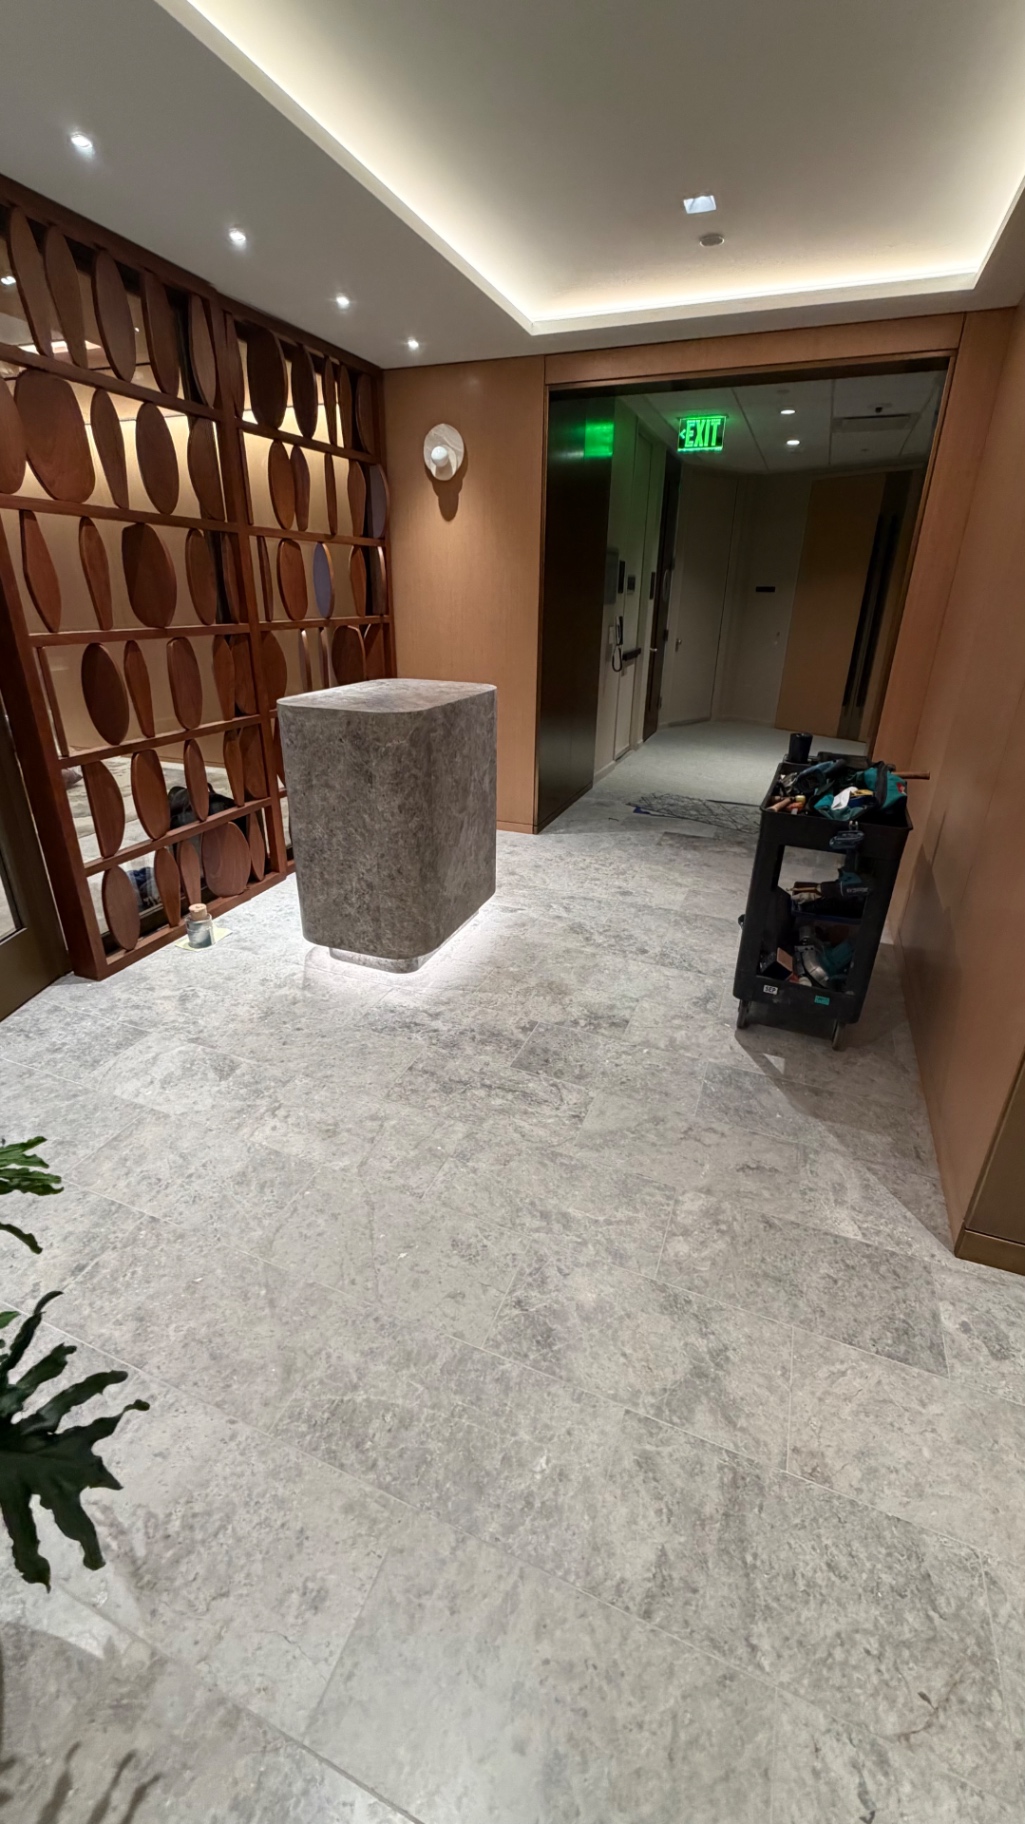
Monolithic stone pedestal feature set over large-format floor tile with precise perimeter cuts and concealed lighting.
Commercial — Los Angeles
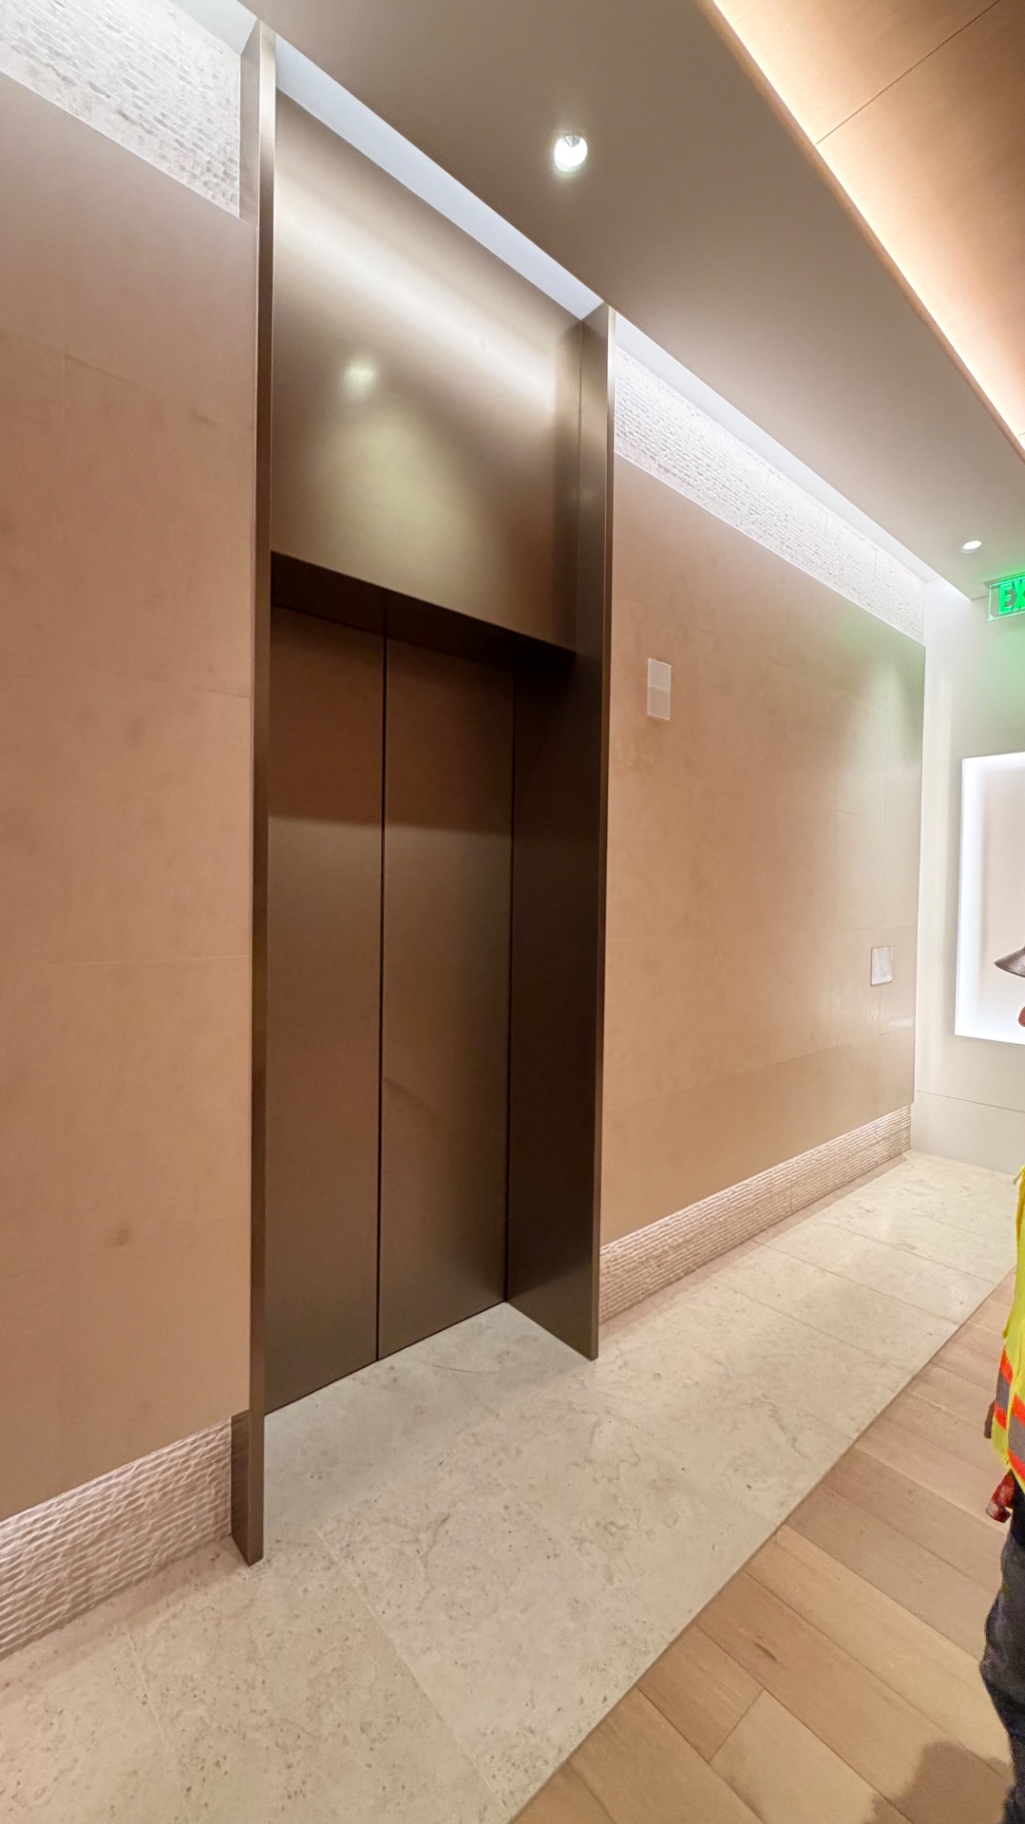
Bronze elevator frame anchored in warm wall panels, stone floors, and textured accent bands for a refined lobby finish.
Commercial — Los Angeles
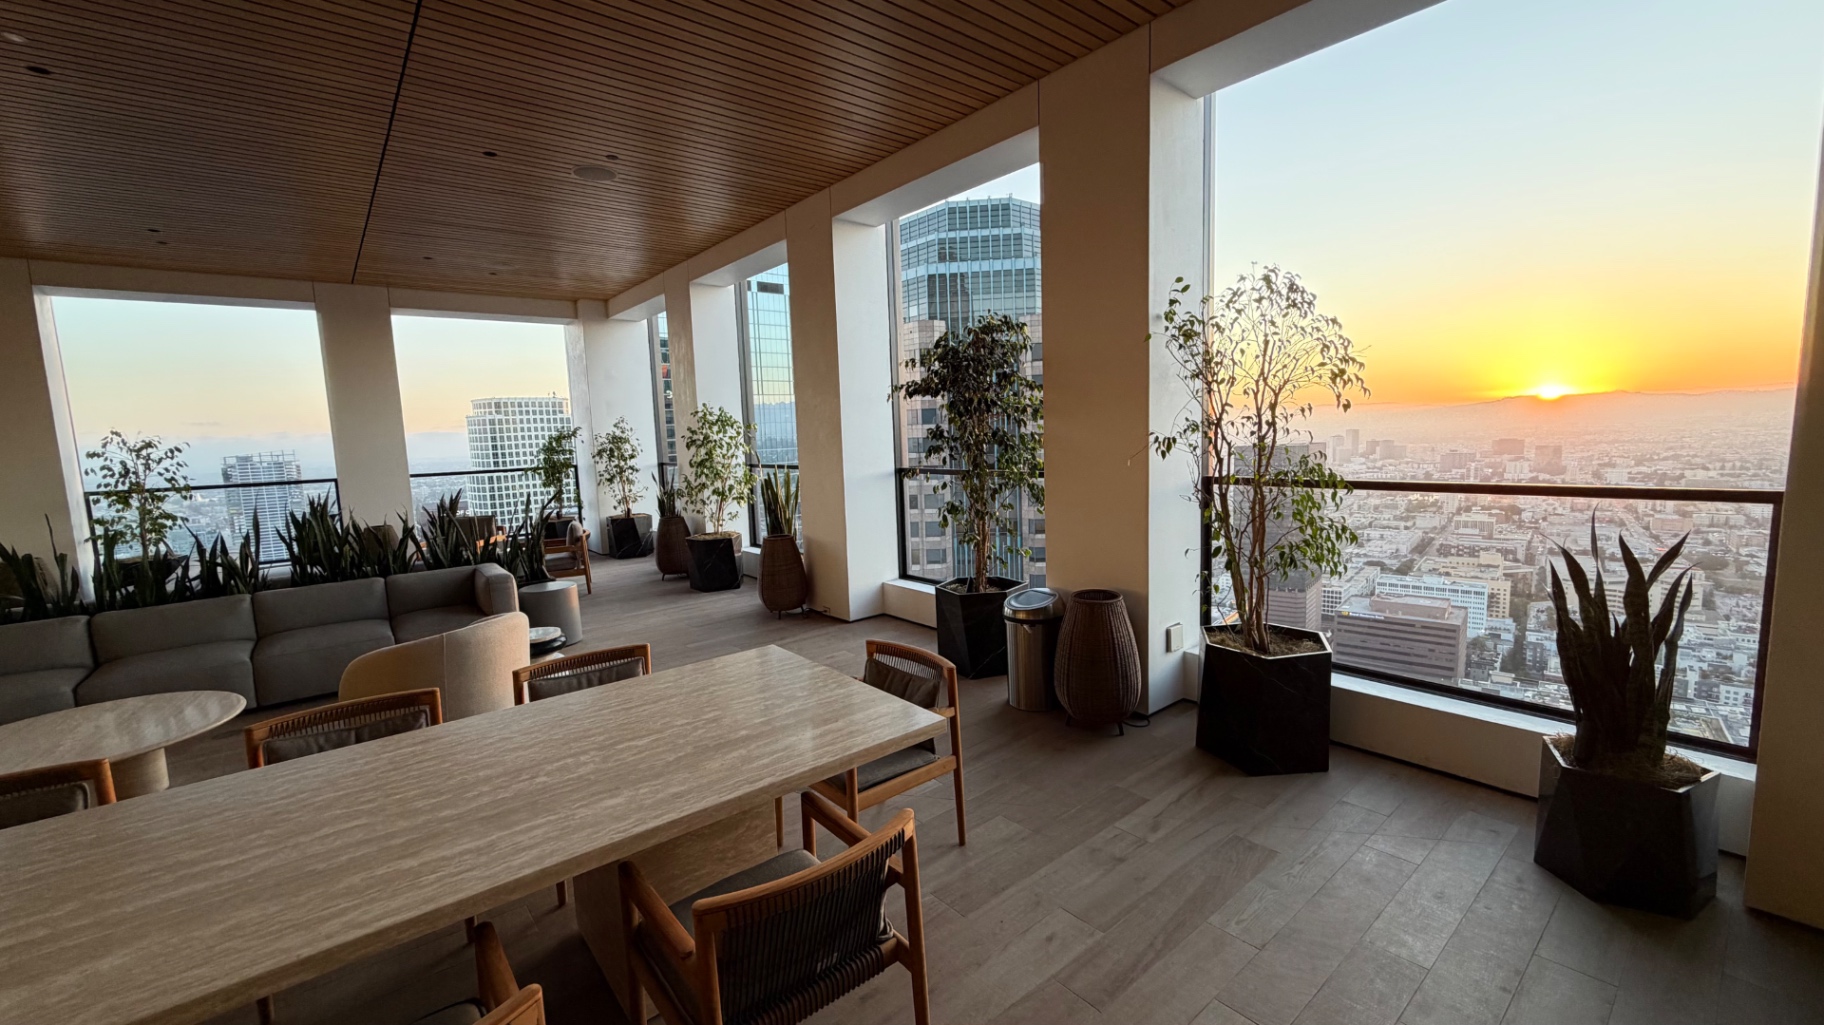
Plank wood-look porcelain floor running edge-to-edge along a west-facing amenity terrace with downtown skyline views.
Commercial — Los Angeles
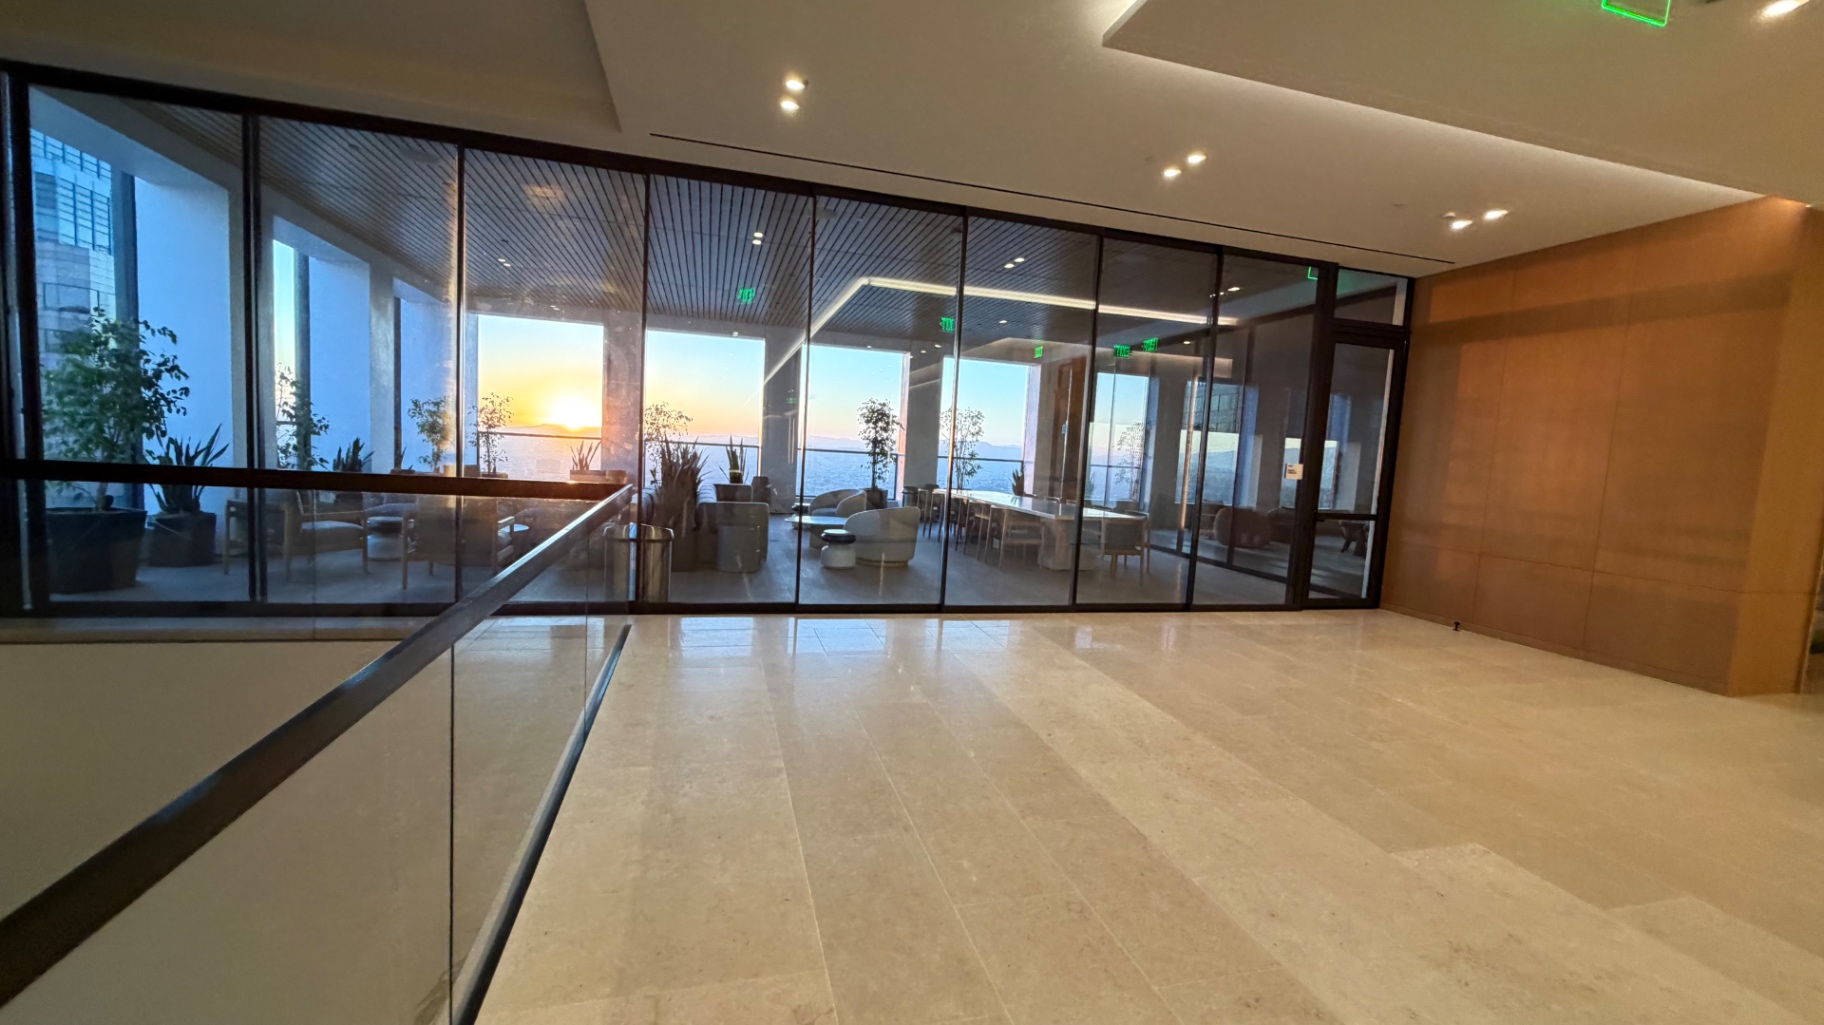
Honed limestone landing leading to a glass-walled lounge — perfectly aligned joints from corridor through threshold.
Commercial — Los Angeles
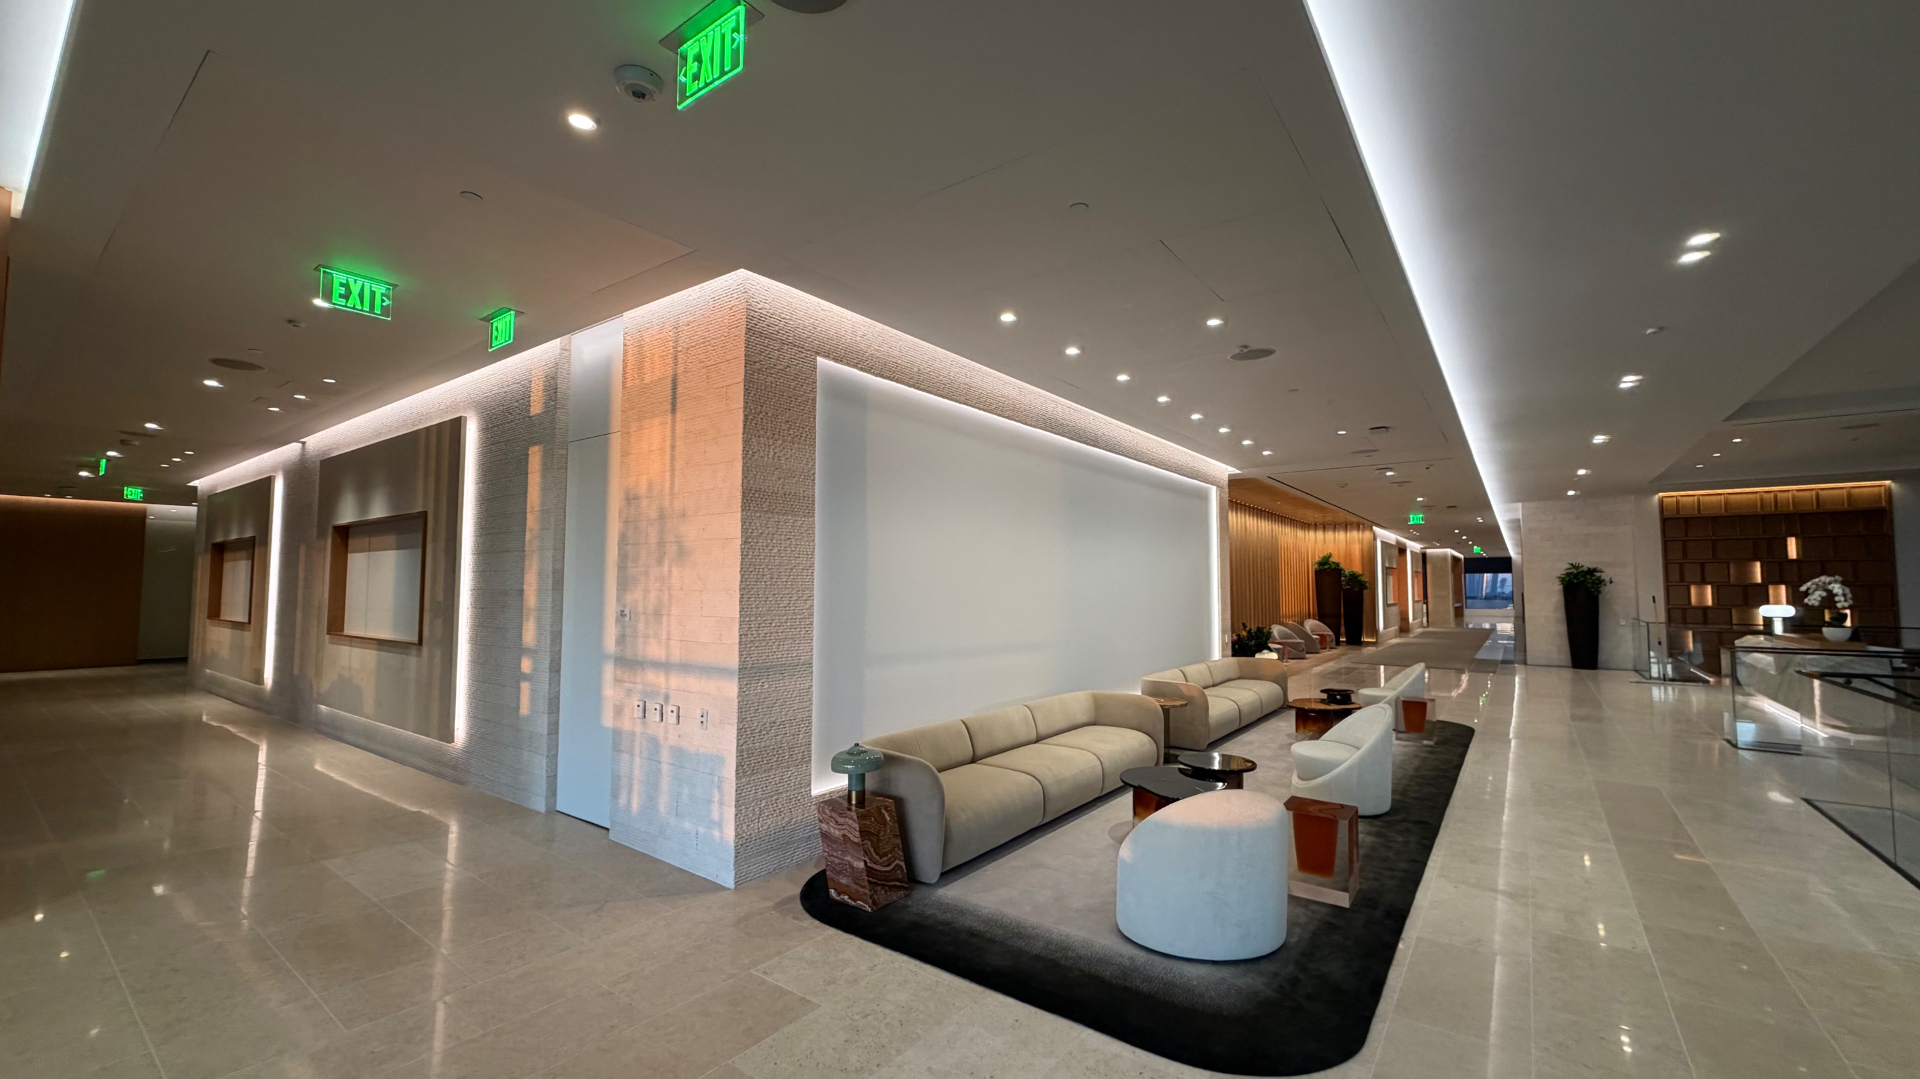
Polished limestone flooring with a textured stone feature volume, framed by warm cove lighting.
Commercial — Los Angeles
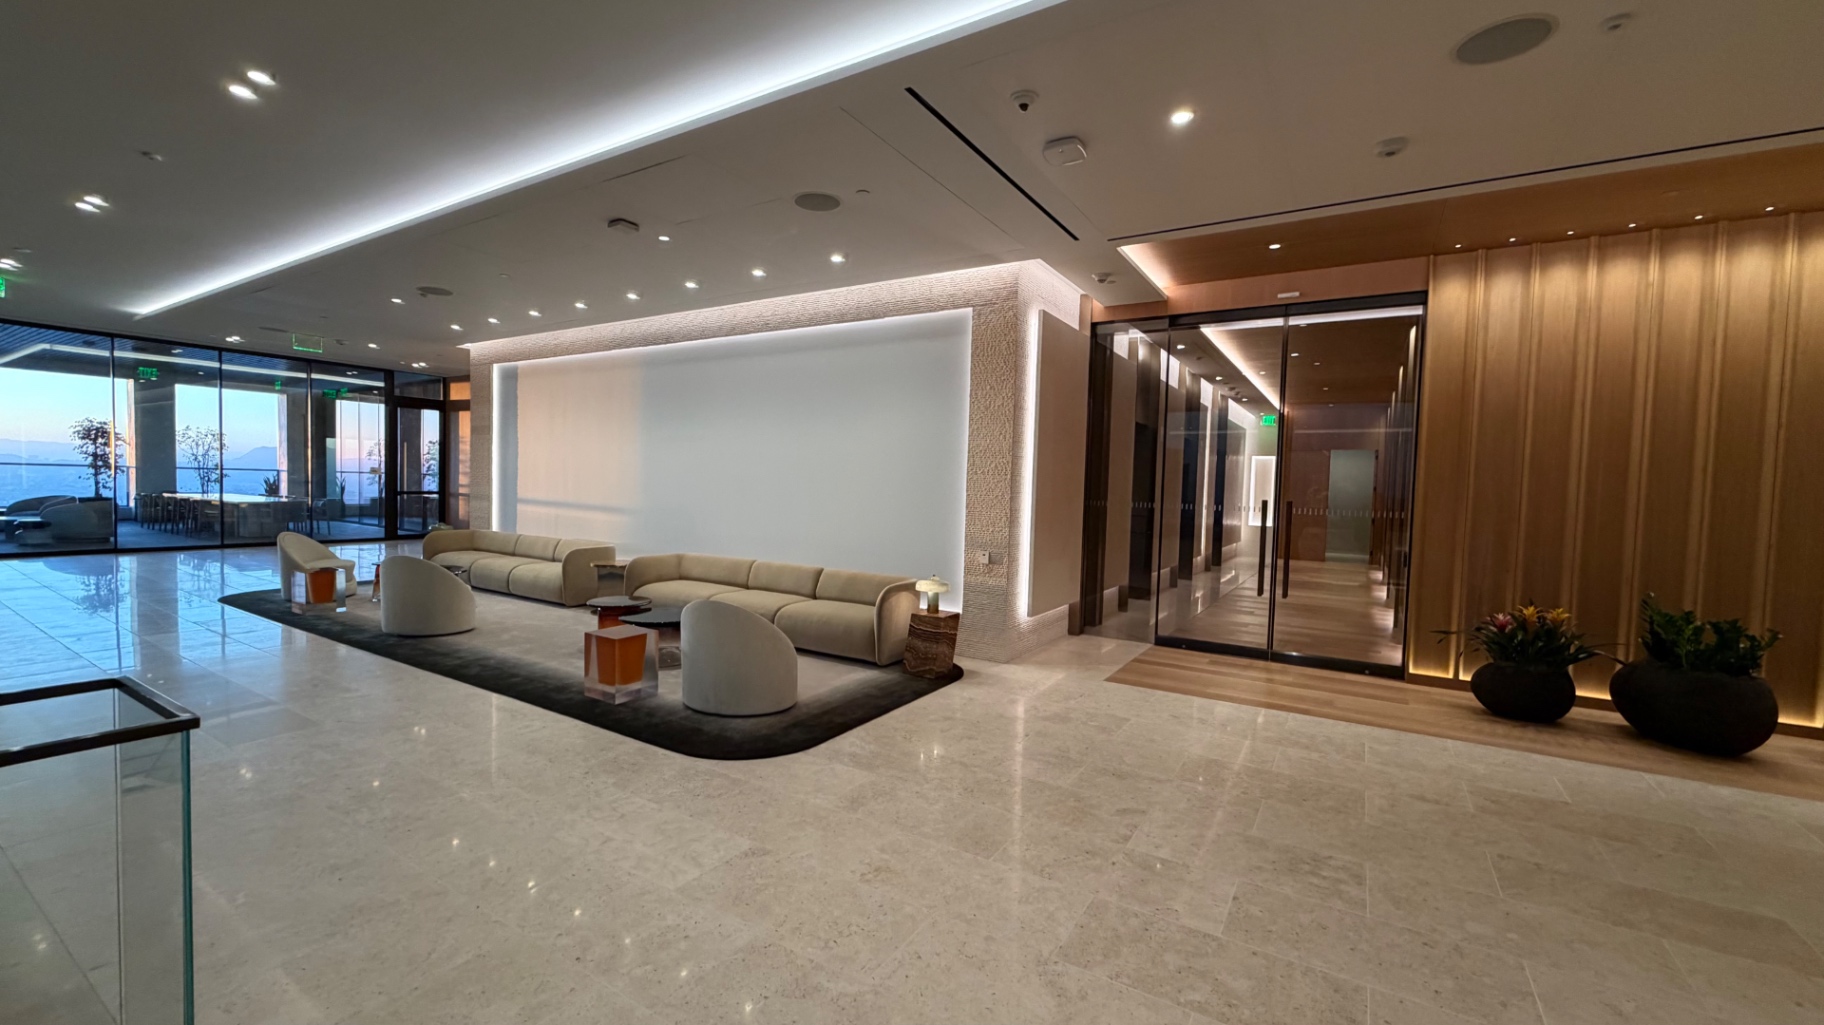
Mirror-finish limestone floor laid in a tight ashlar pattern; backlit textured stone panel anchors the lounge.
Commercial — Los Angeles
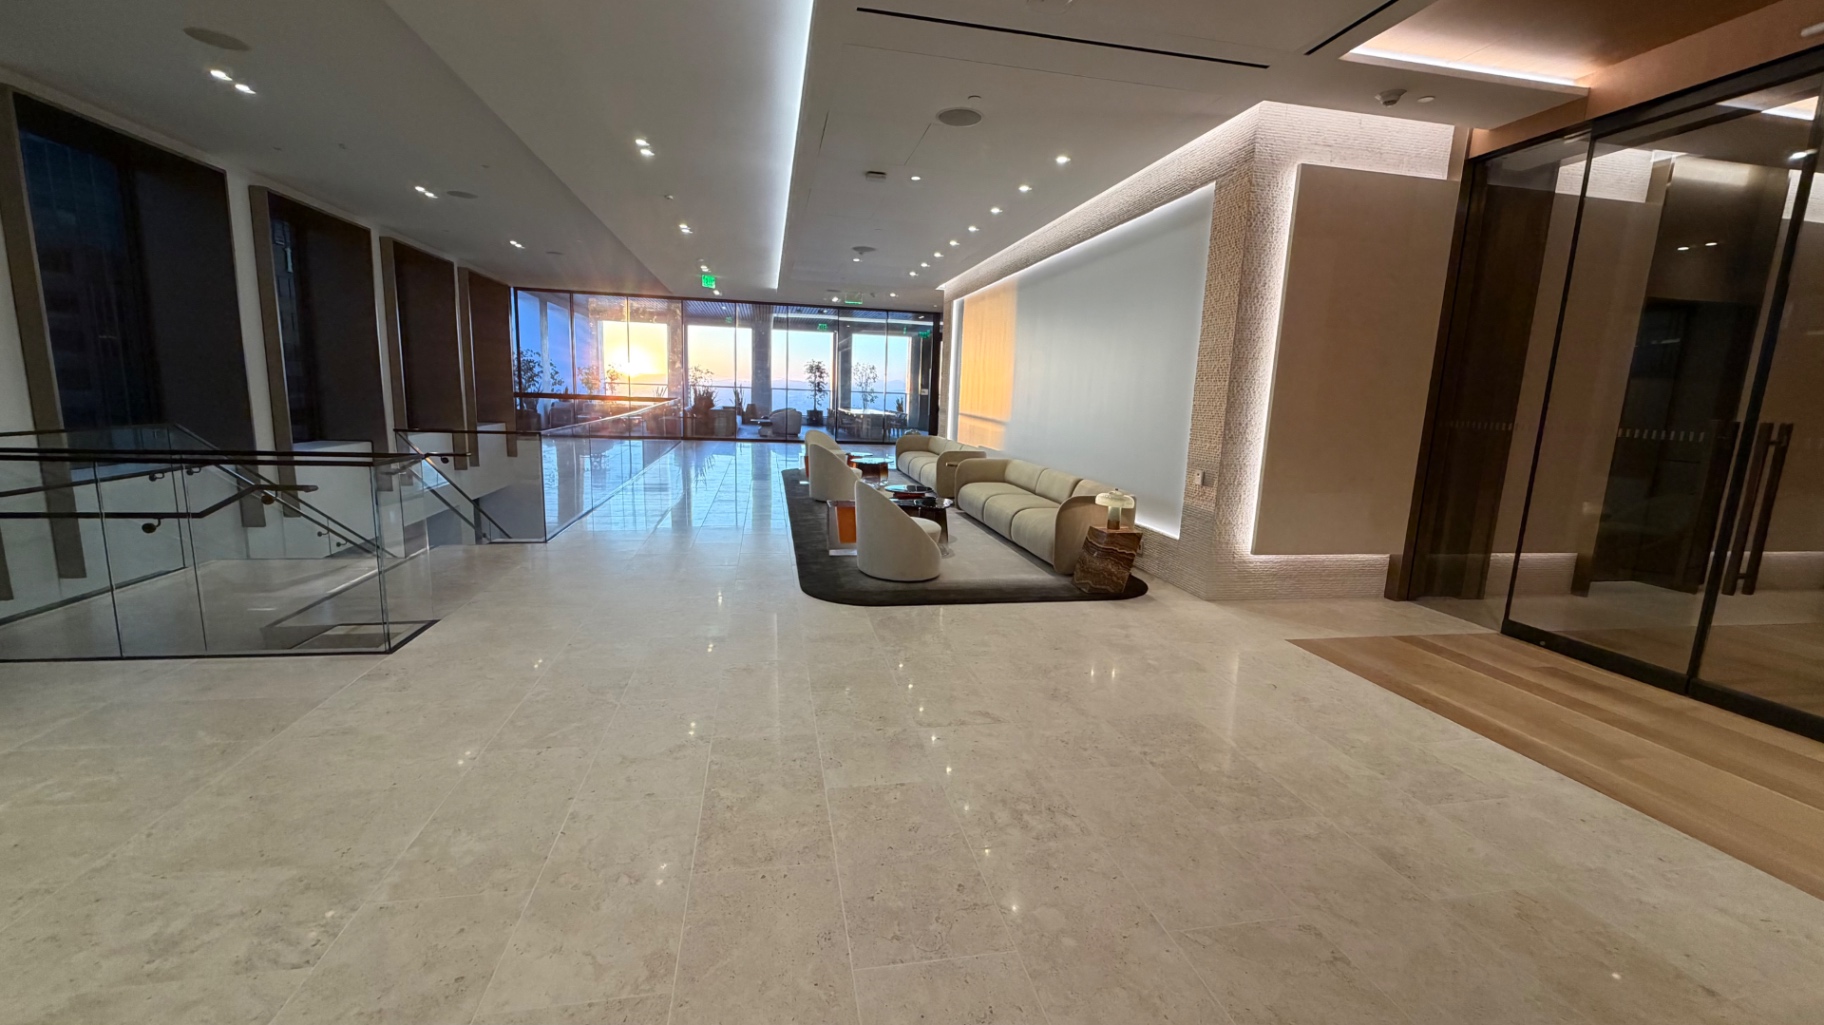
Continuous limestone flooring from mezzanine through to the glazed amenity room — no transitions, no broken joints.
Commercial — Los Angeles
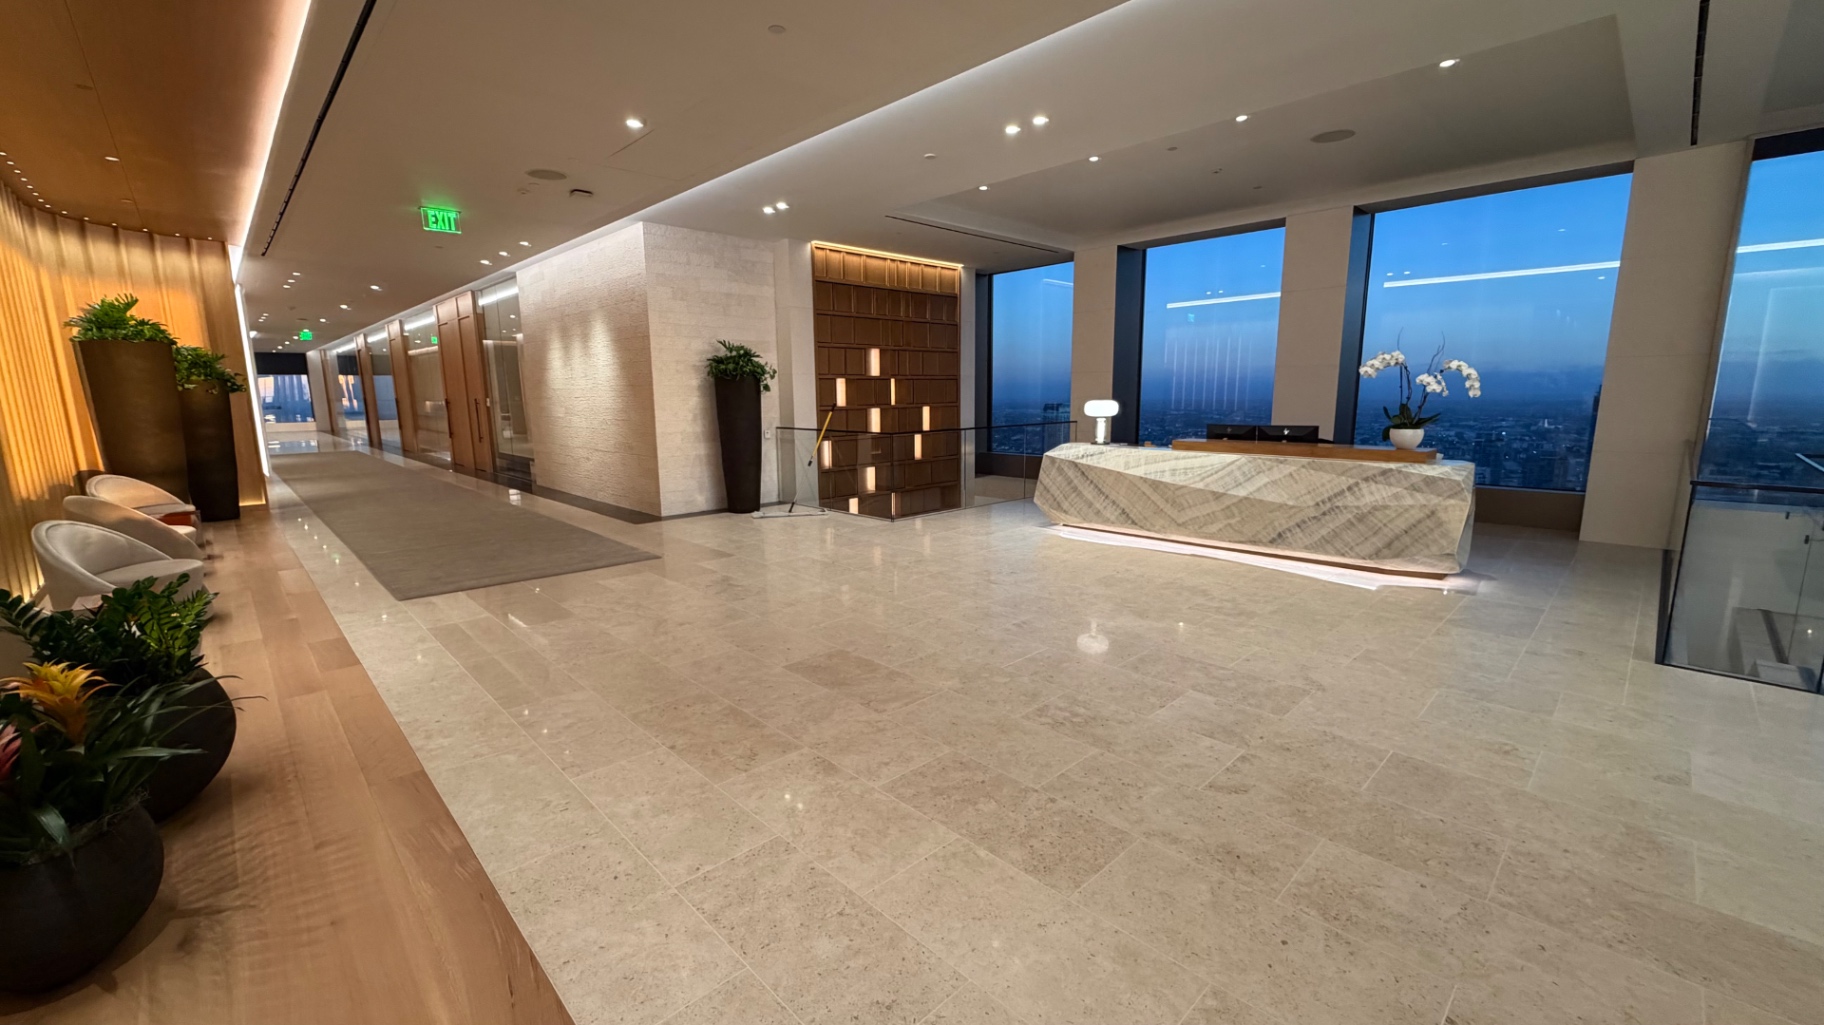
Premium limestone floor surrounding a sculpted onyx reception desk under a paneled wood feature wall.
Commercial — Los Angeles
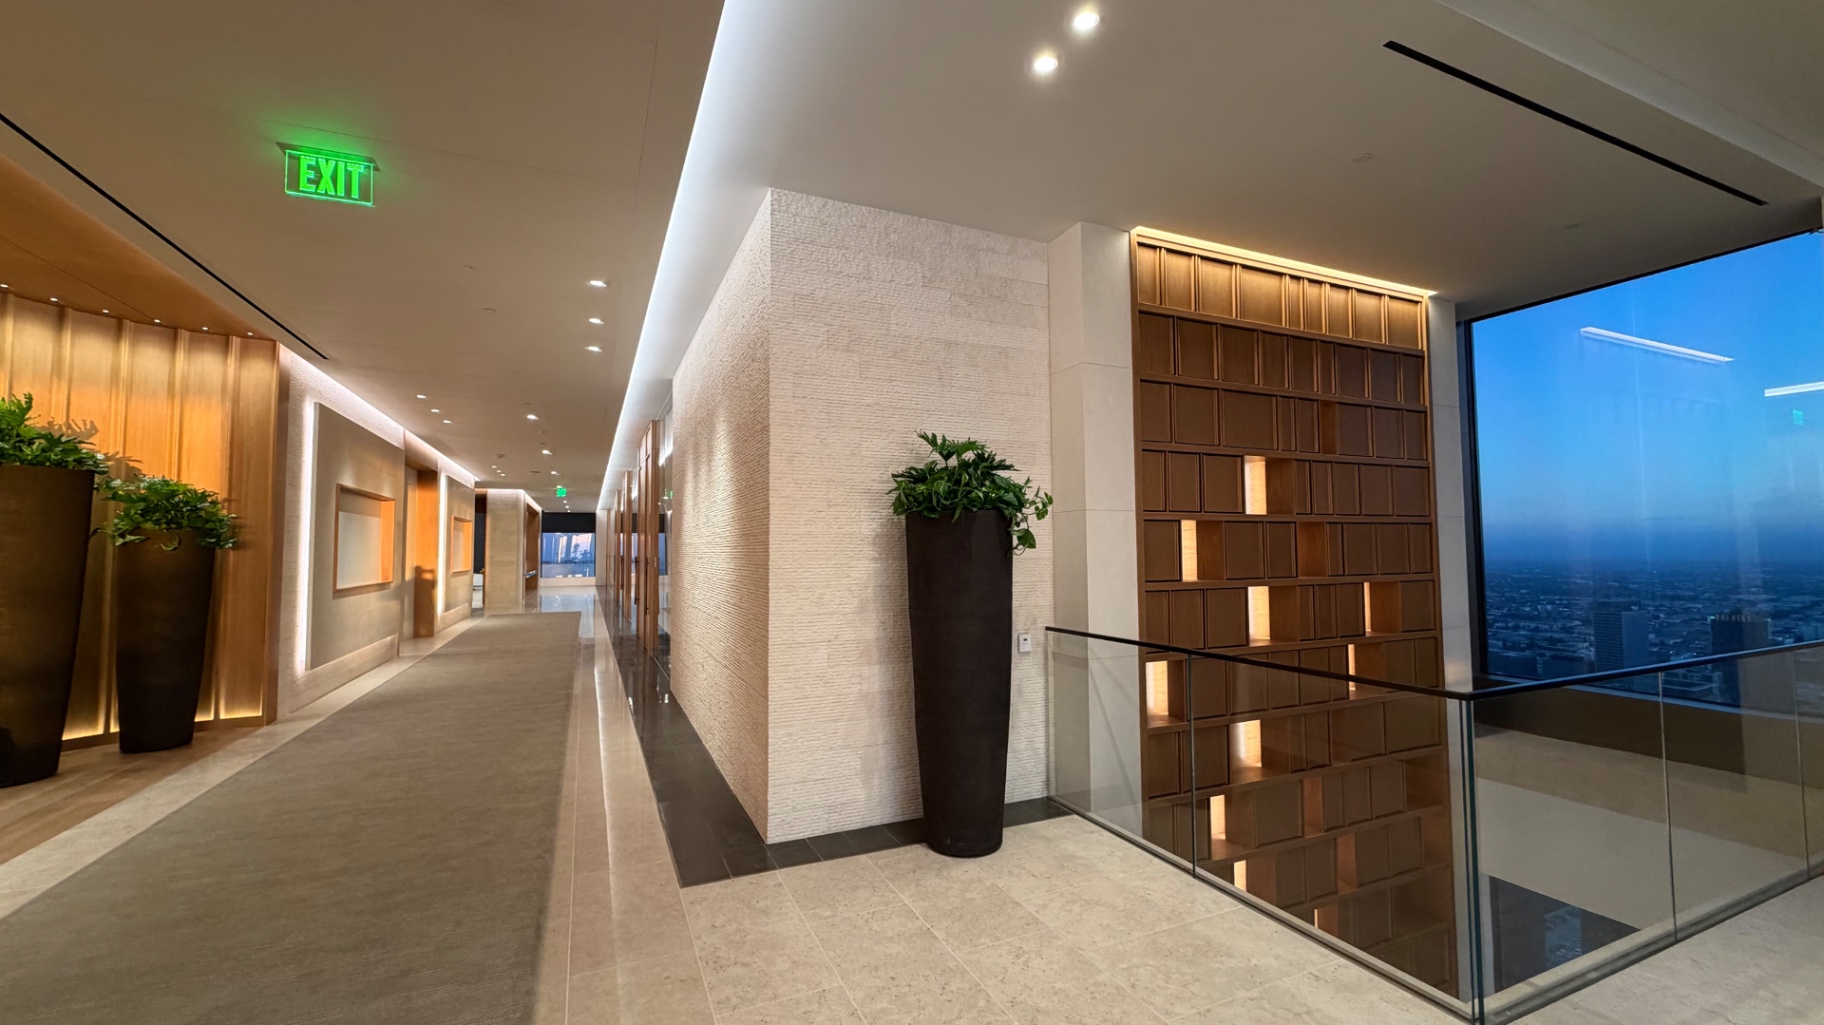
Textured limestone volume against polished floor tile and bronze-framed glazing — refined joinery throughout.
Commercial — Los Angeles
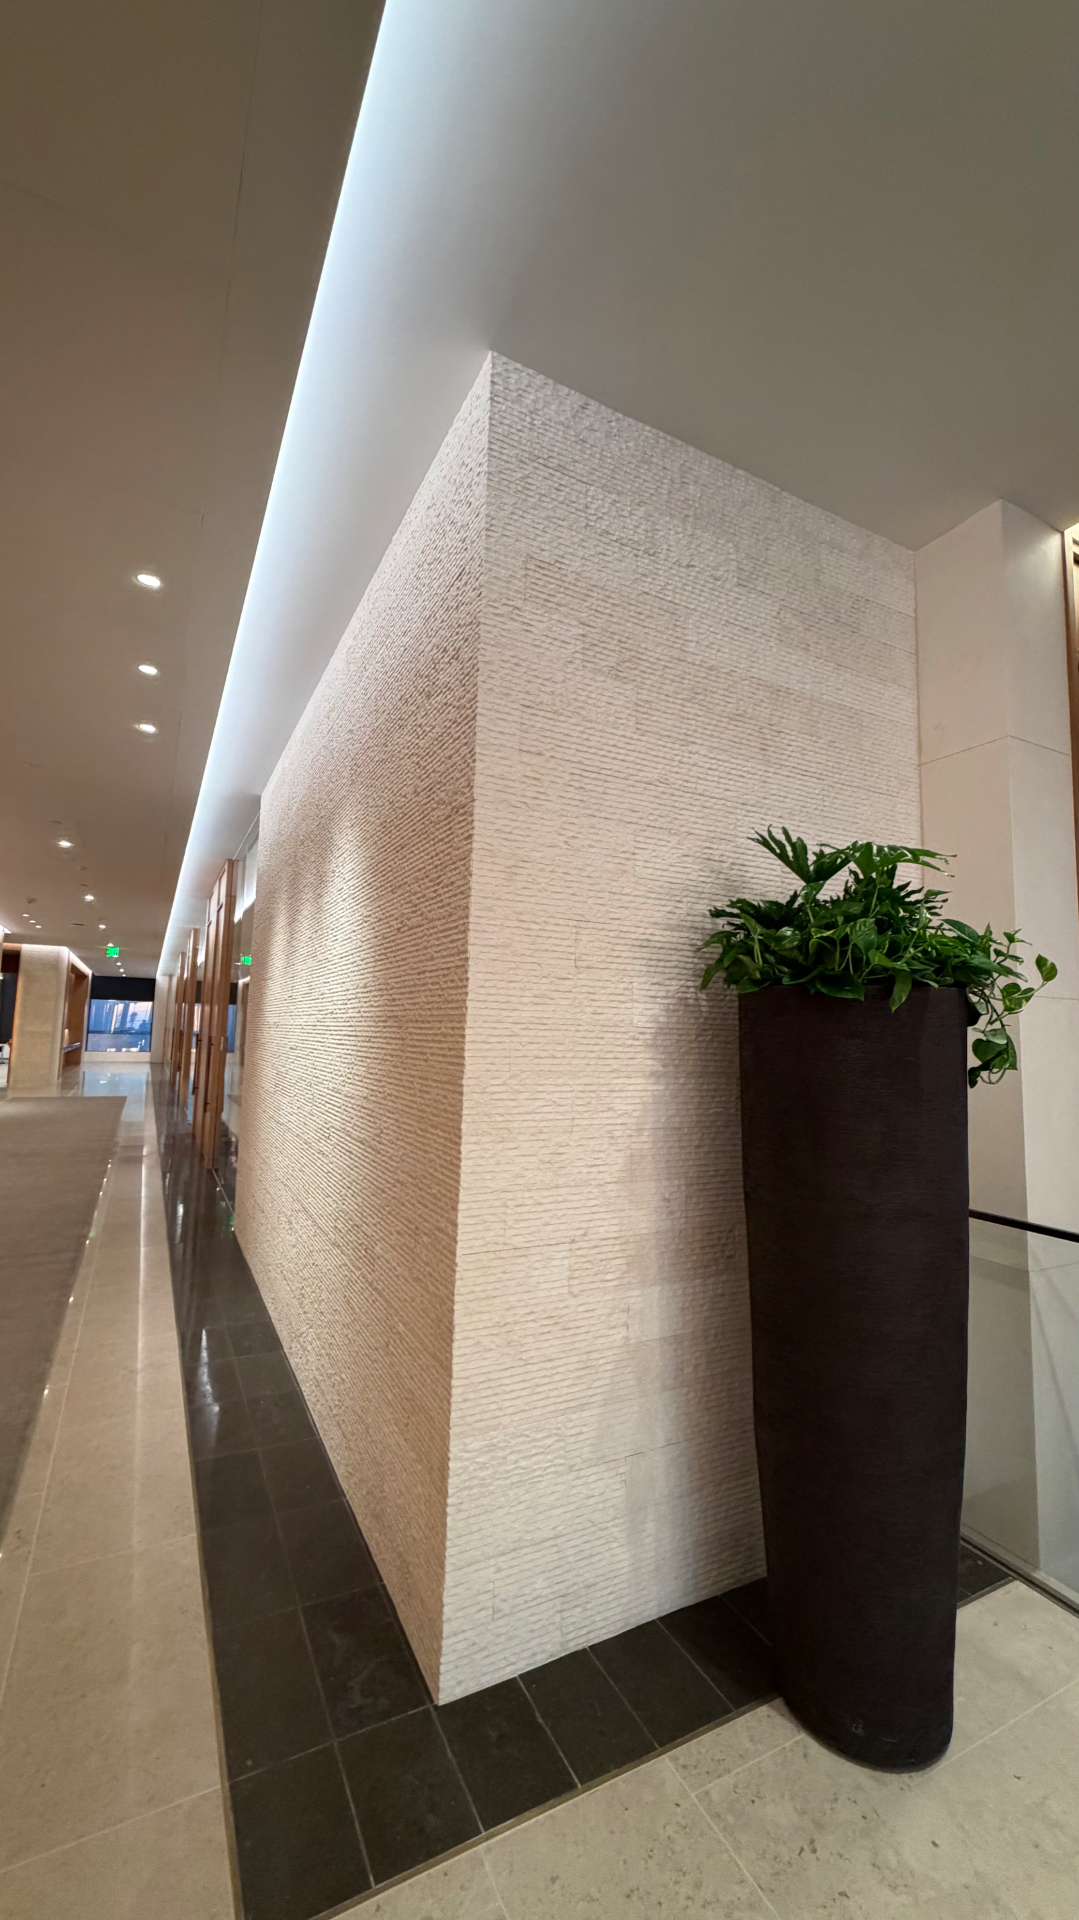
Hand-finished limestone cladding wrapped on three sides with a dark stone base band — true 90° corner work.
Commercial — Los Angeles
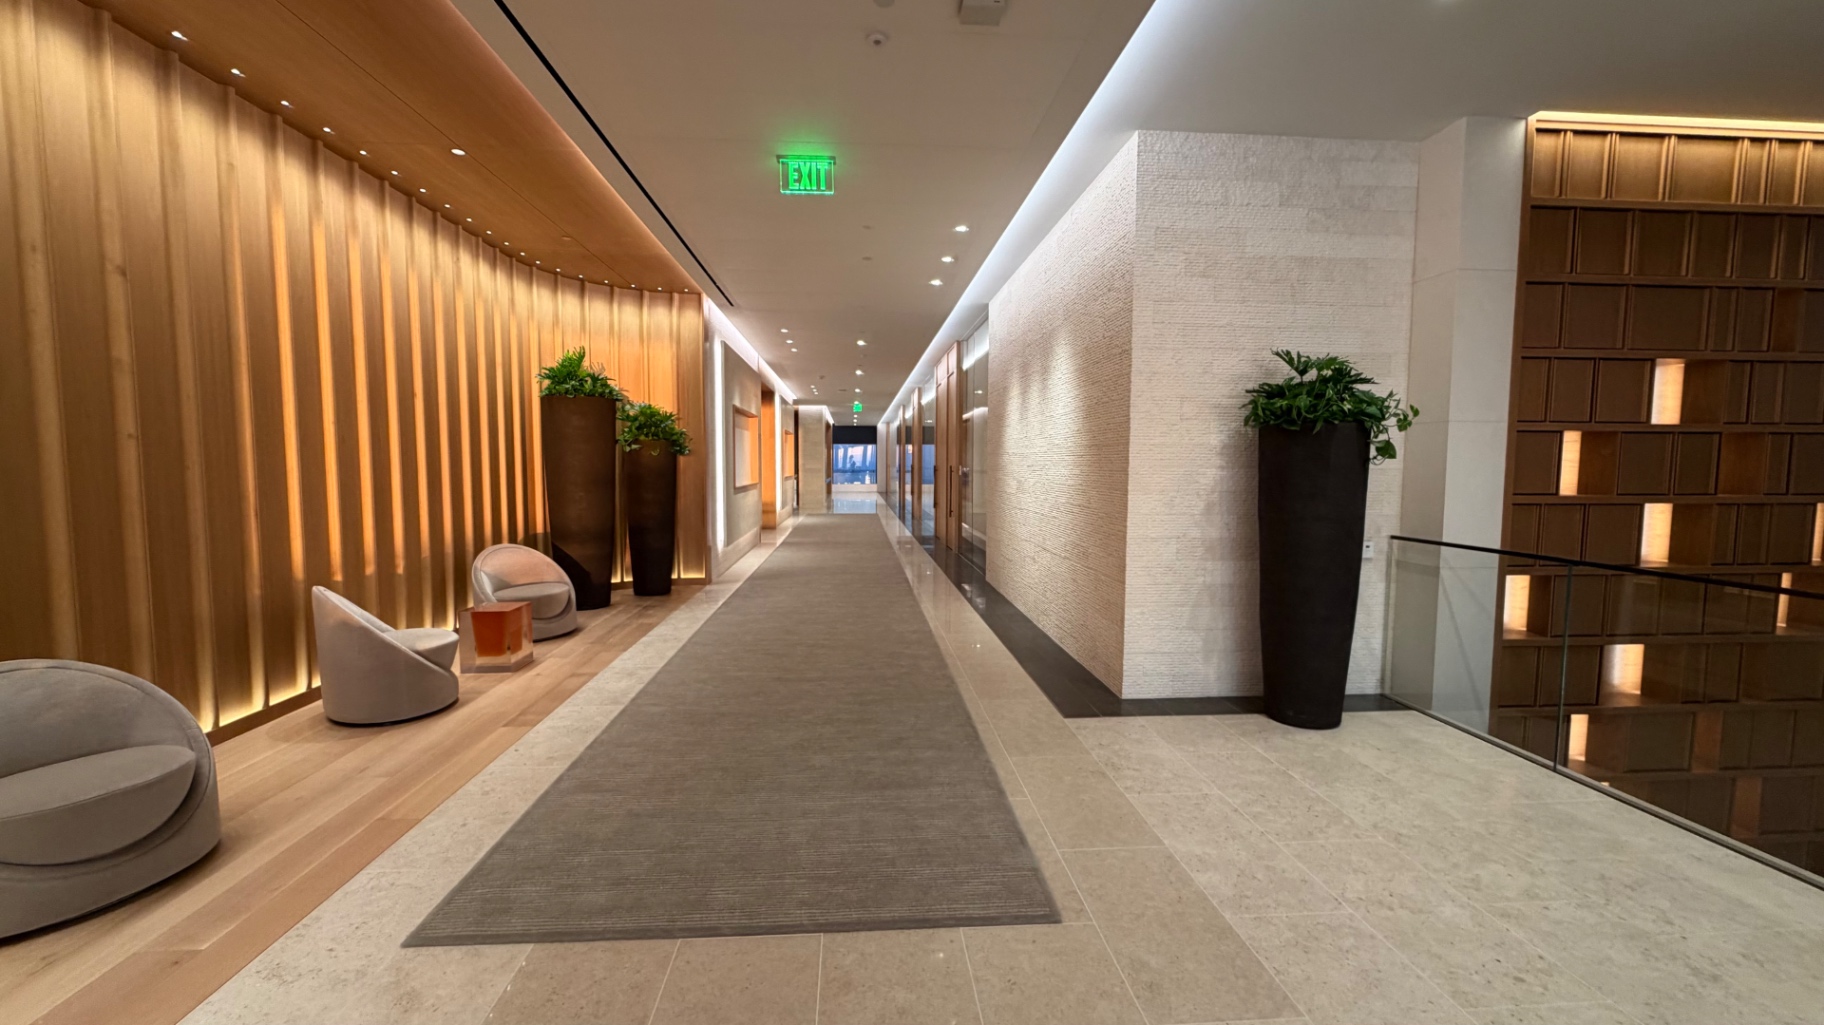
Long-format limestone corridor flanked by fluted wood paneling and a textured stone feature wall.
Commercial — Los Angeles
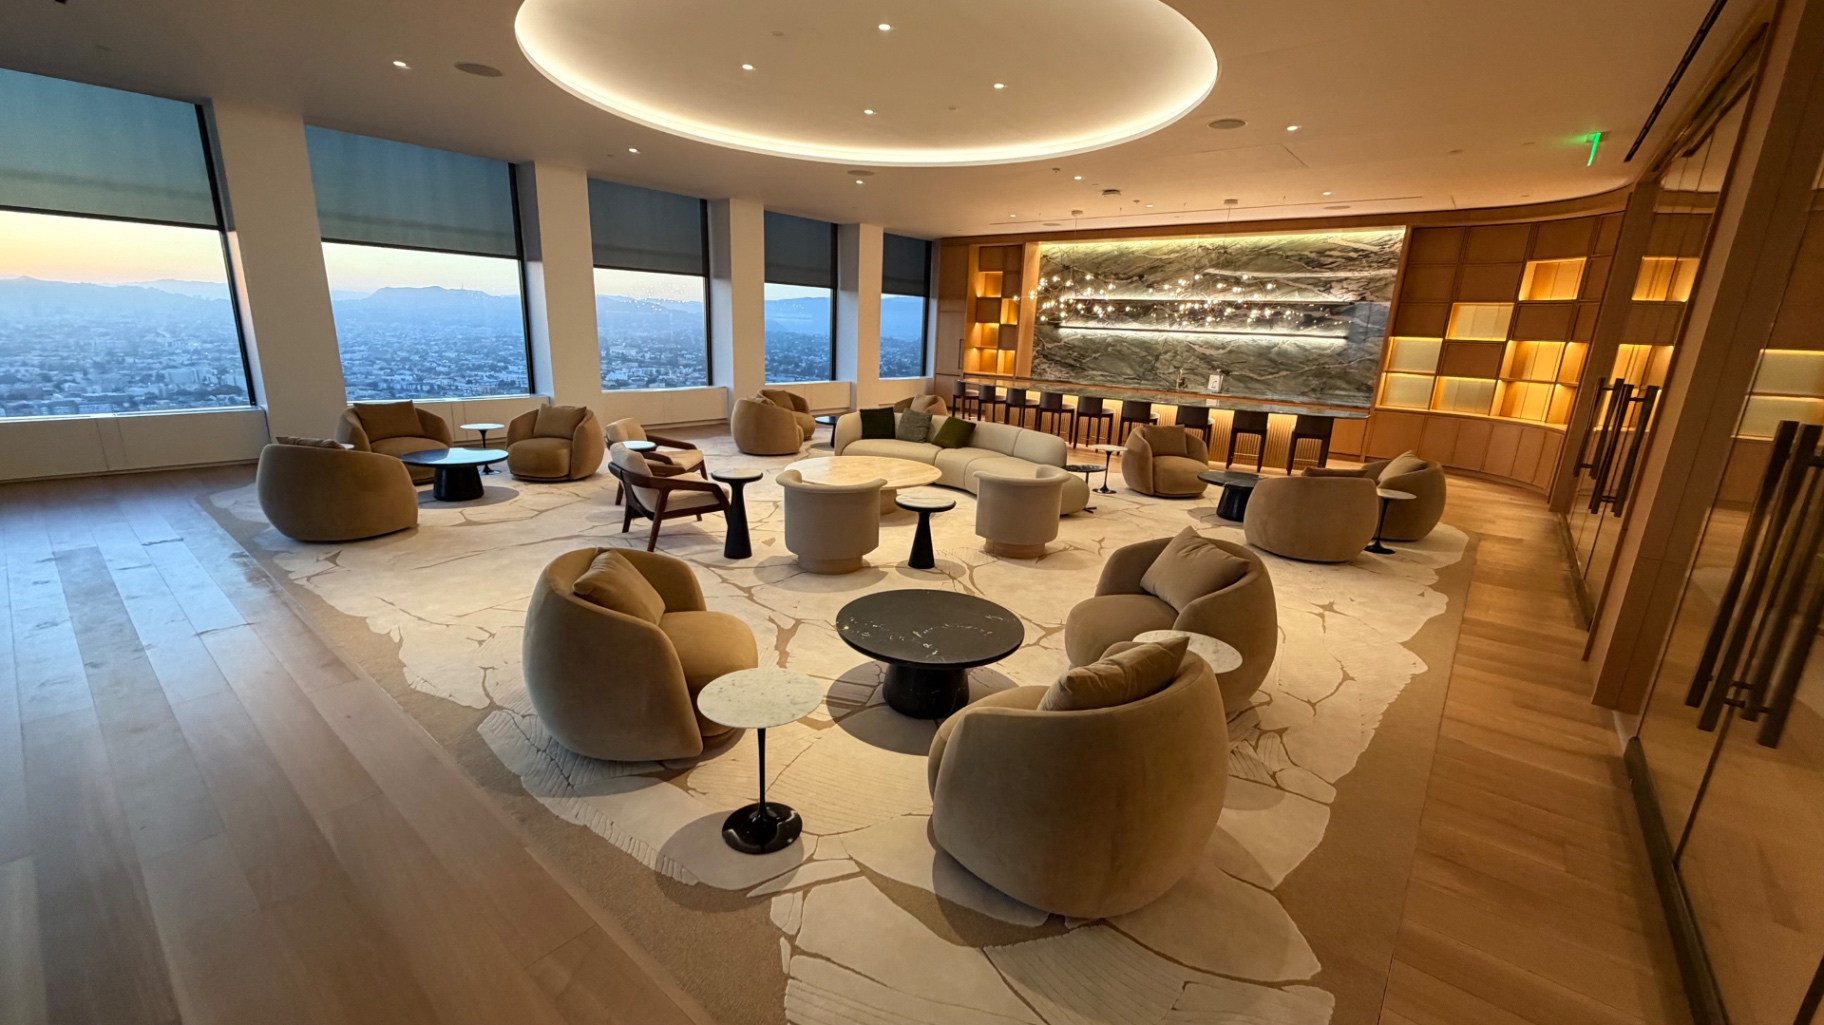
Expansive amenity lounge finished with large-format wood-look plank tile and a polished stone feature bar.
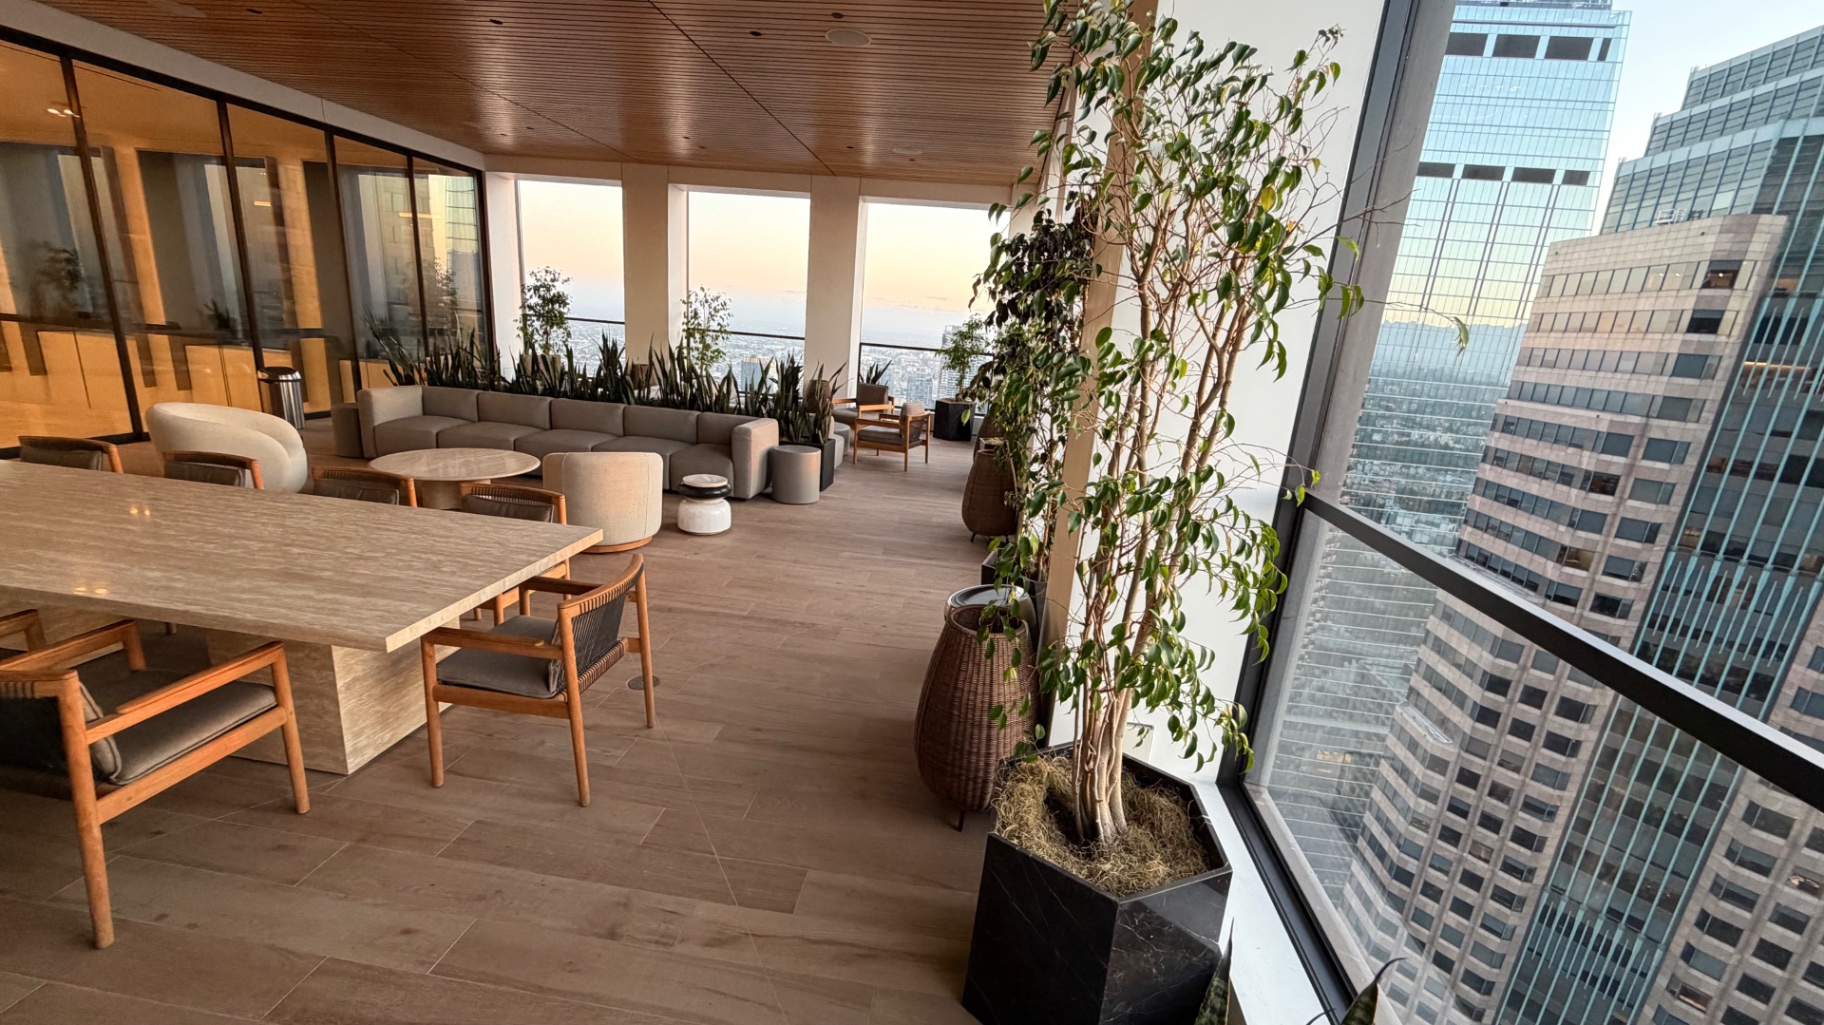
Commercial — Los Angeles
Warm plank flooring runs cleanly along the glazing line and lounge seating areas high above Downtown LA.
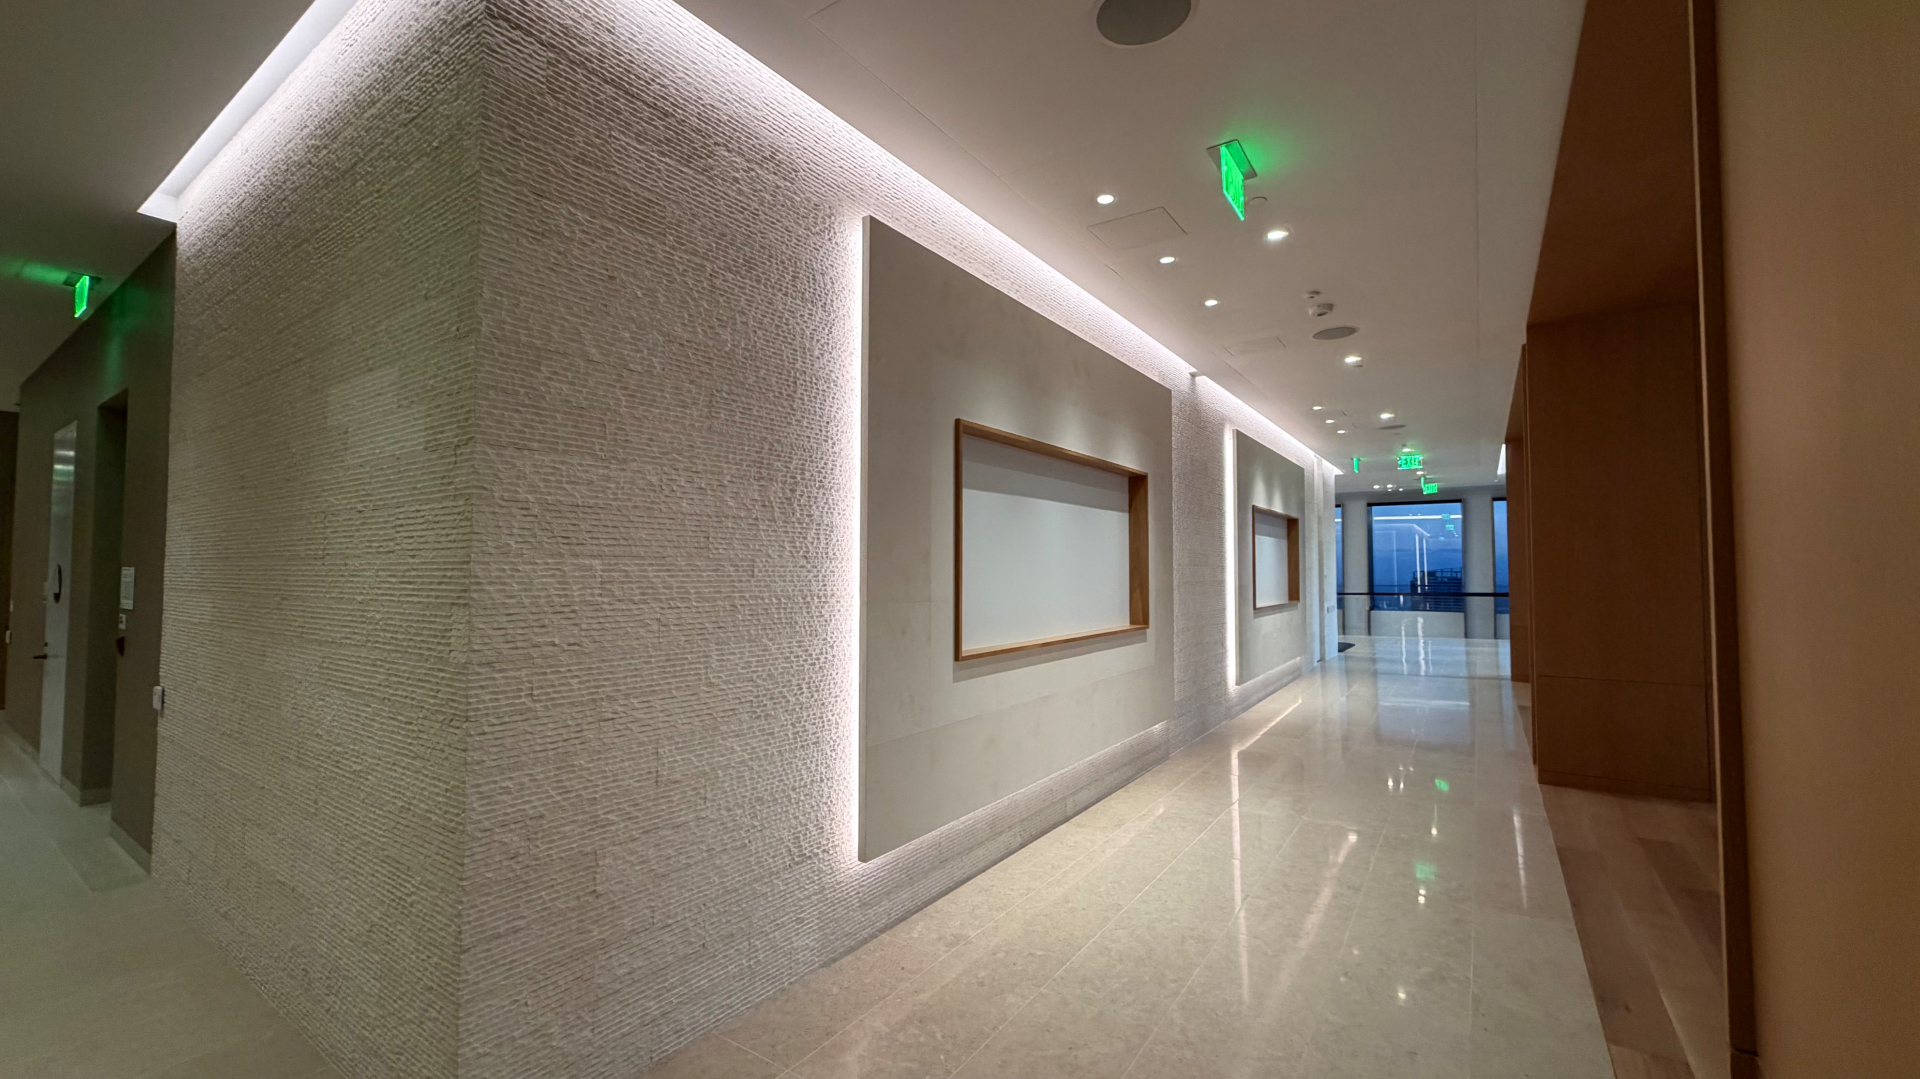
Commercial — Los Angeles
Textured stone cladding, framed wall panels, and polished flooring detailed with concealed perimeter lighting.
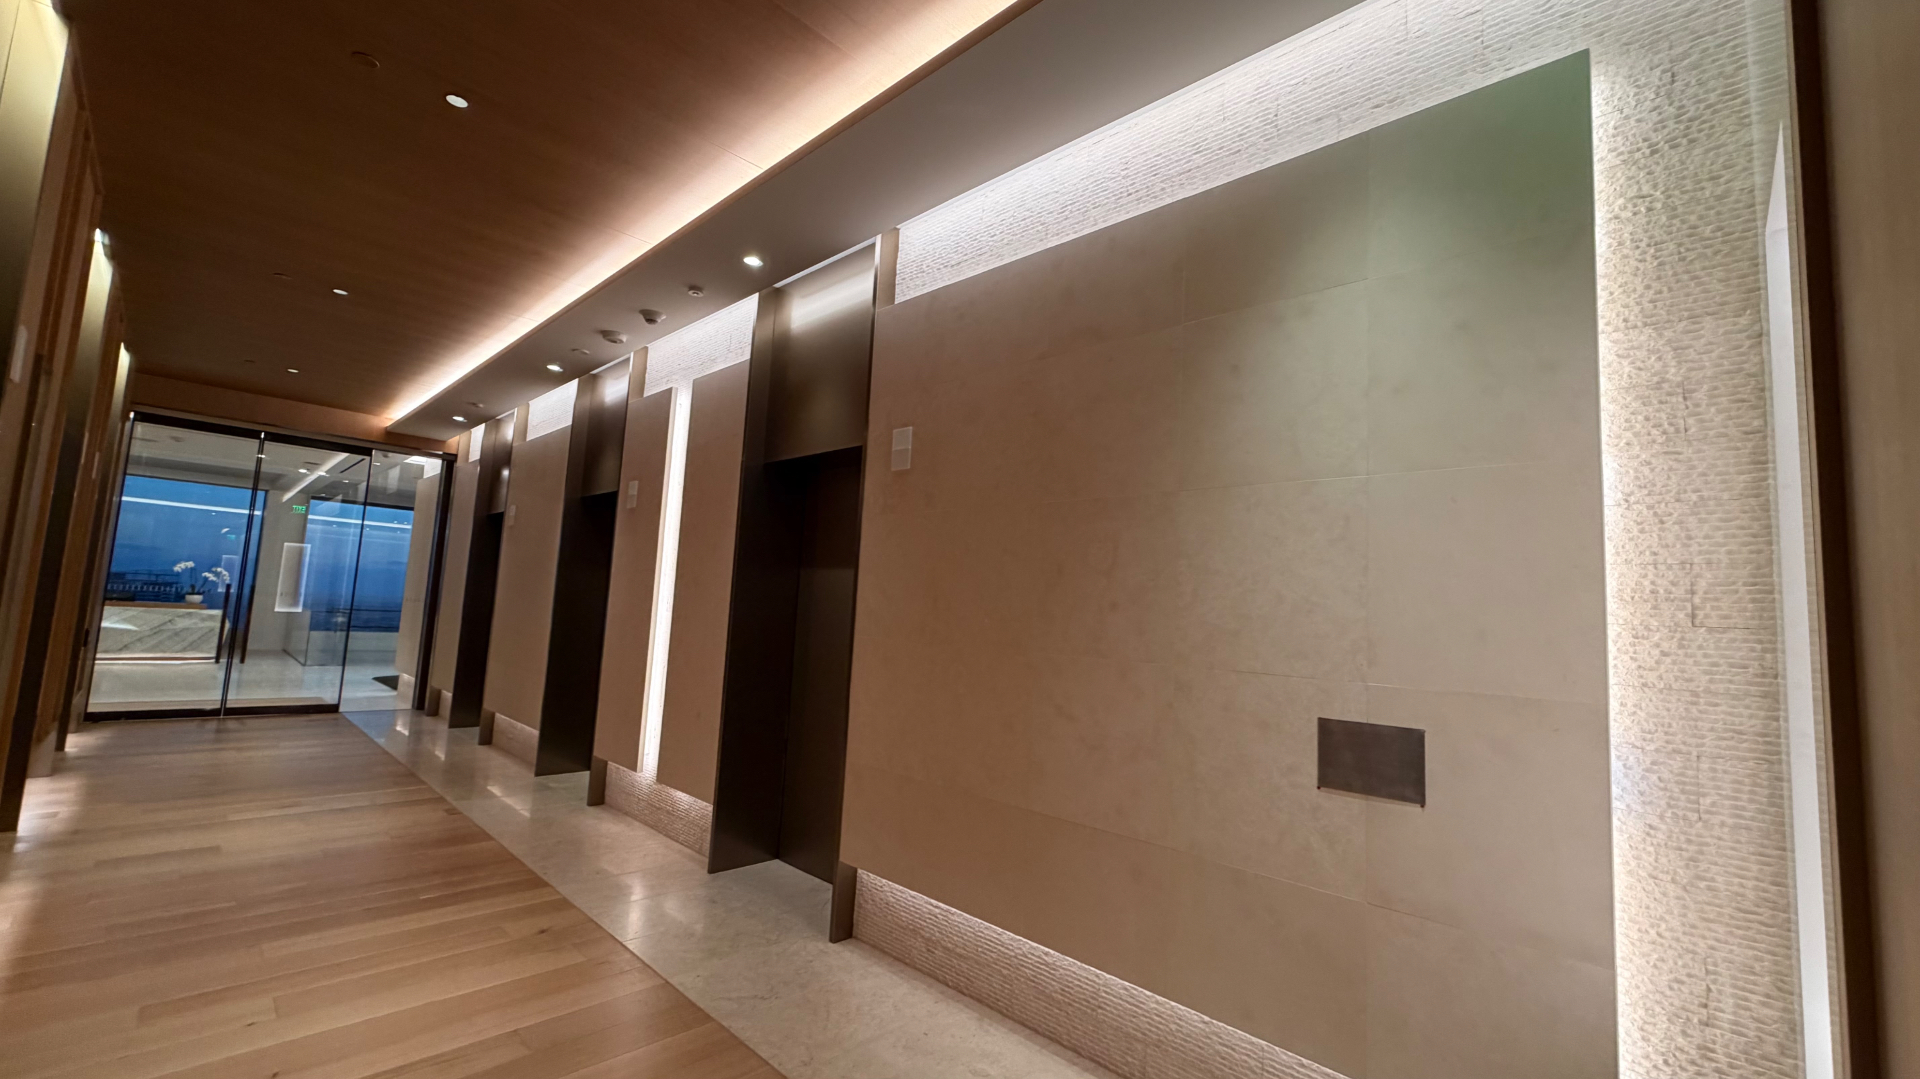
Commercial — Los Angeles
Bronze elevator surrounds paired with oversized stone panels and split-face limestone accents in a continuous corridor.
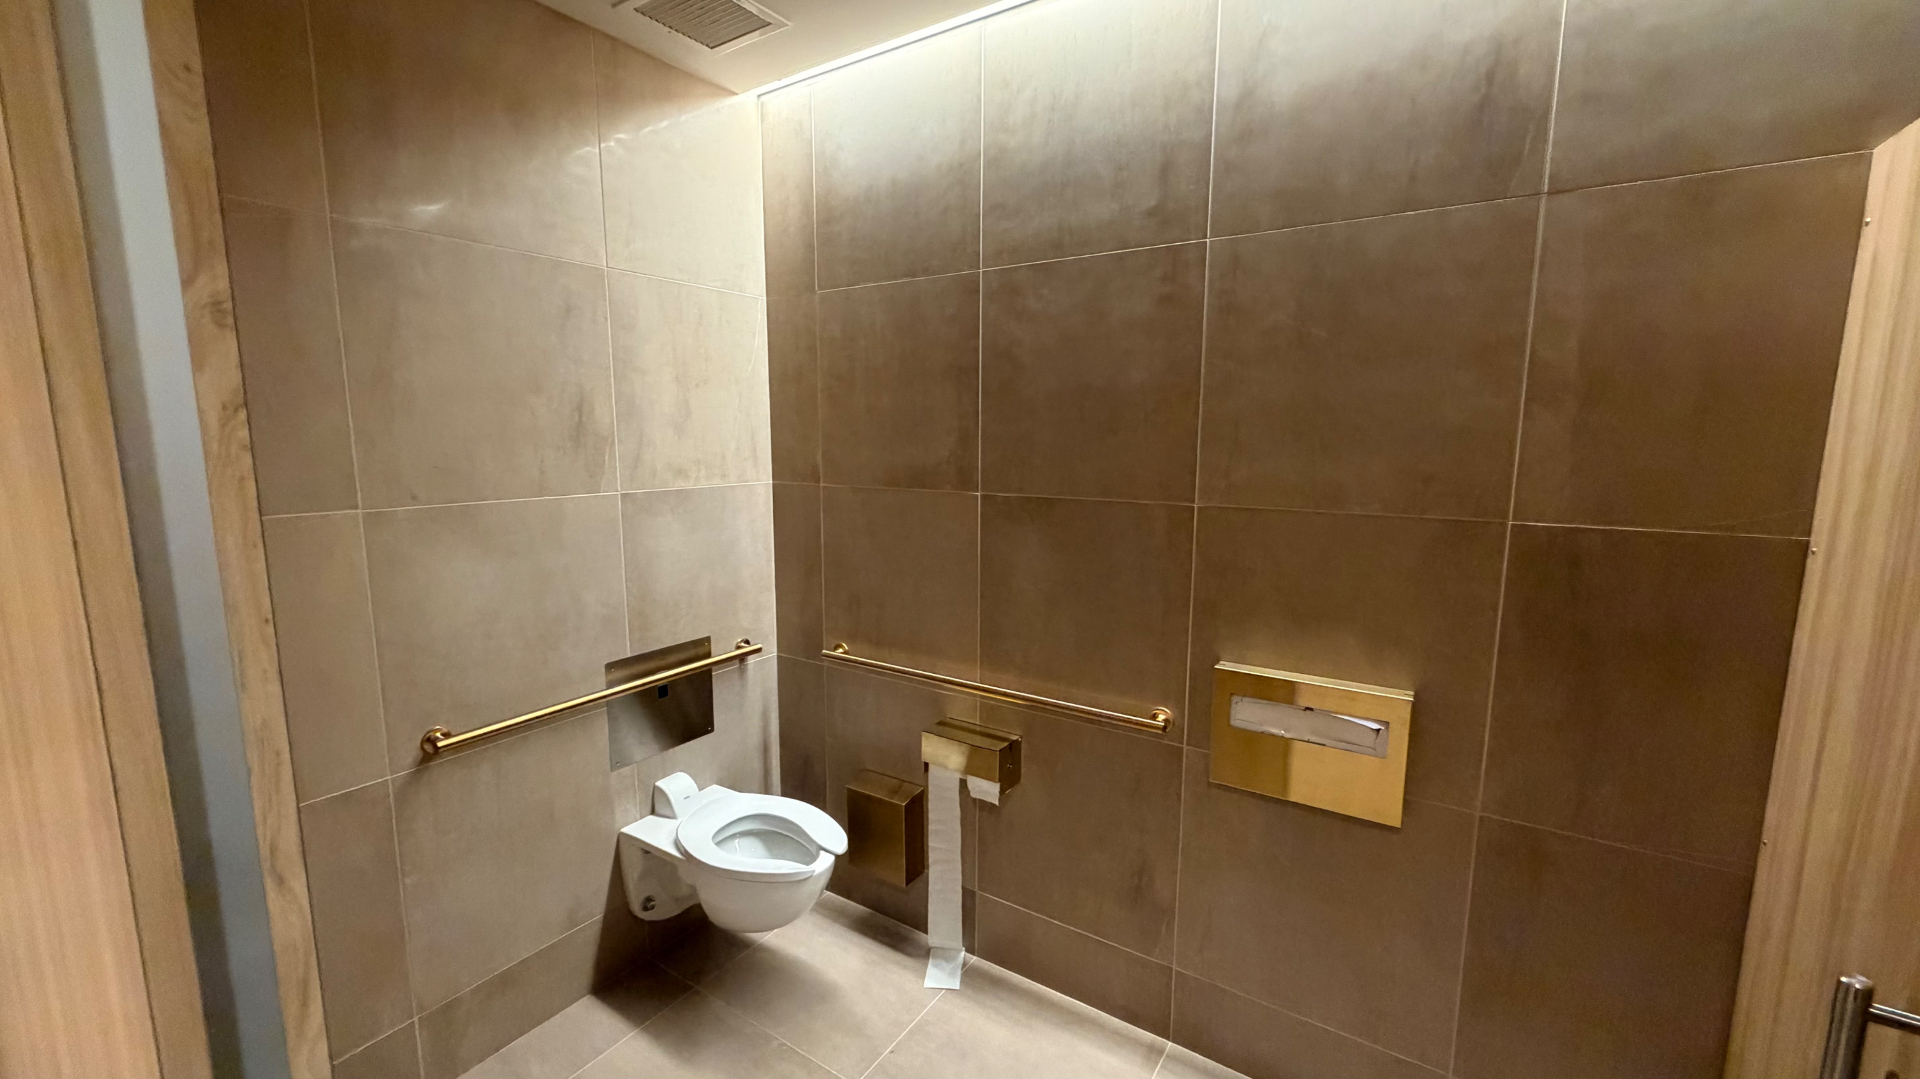
Commercial — Los Angeles
Large-format porcelain wall and floor installation with brass hardware and clean accessibility detailing.
Commercial — Los Angeles
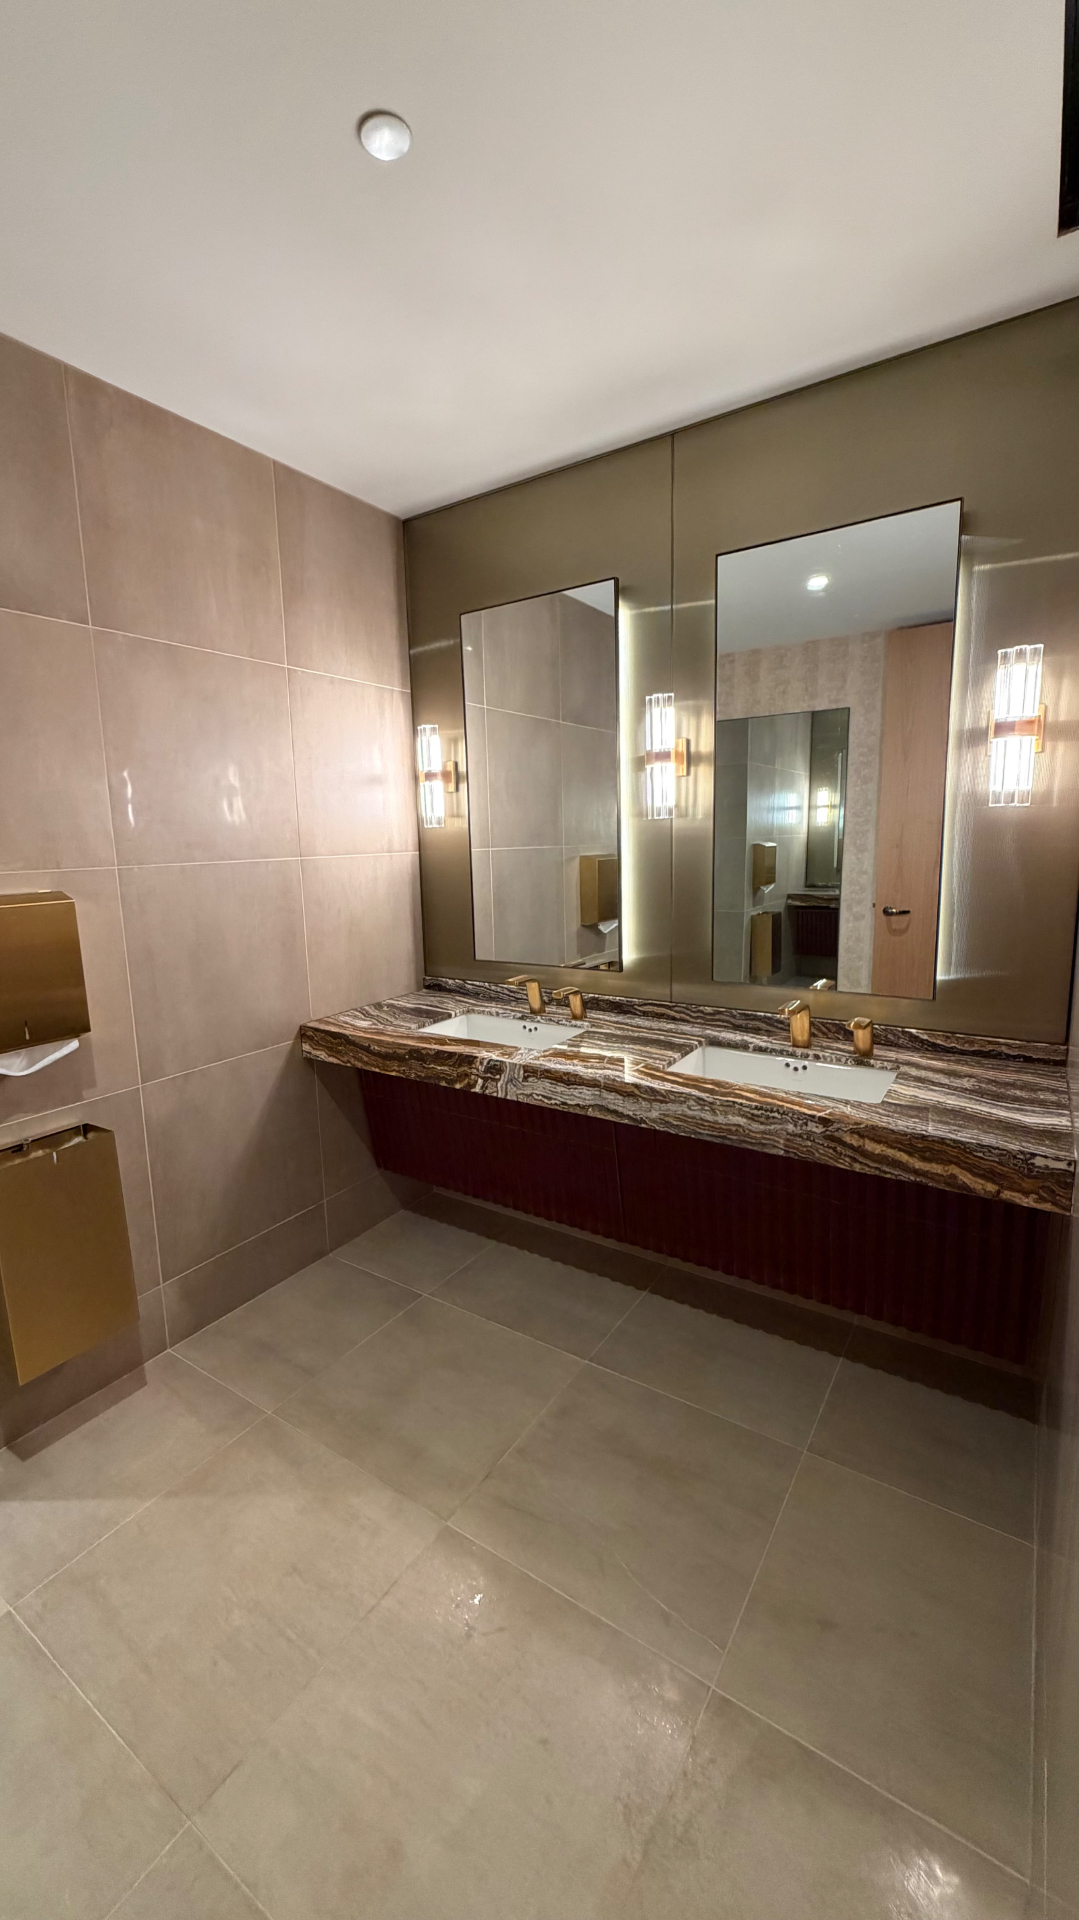
Bookmatched stone vanity slab with integrated sinks, full-height porcelain walls, and bronze mirror surrounds.
Commercial — Los Angeles
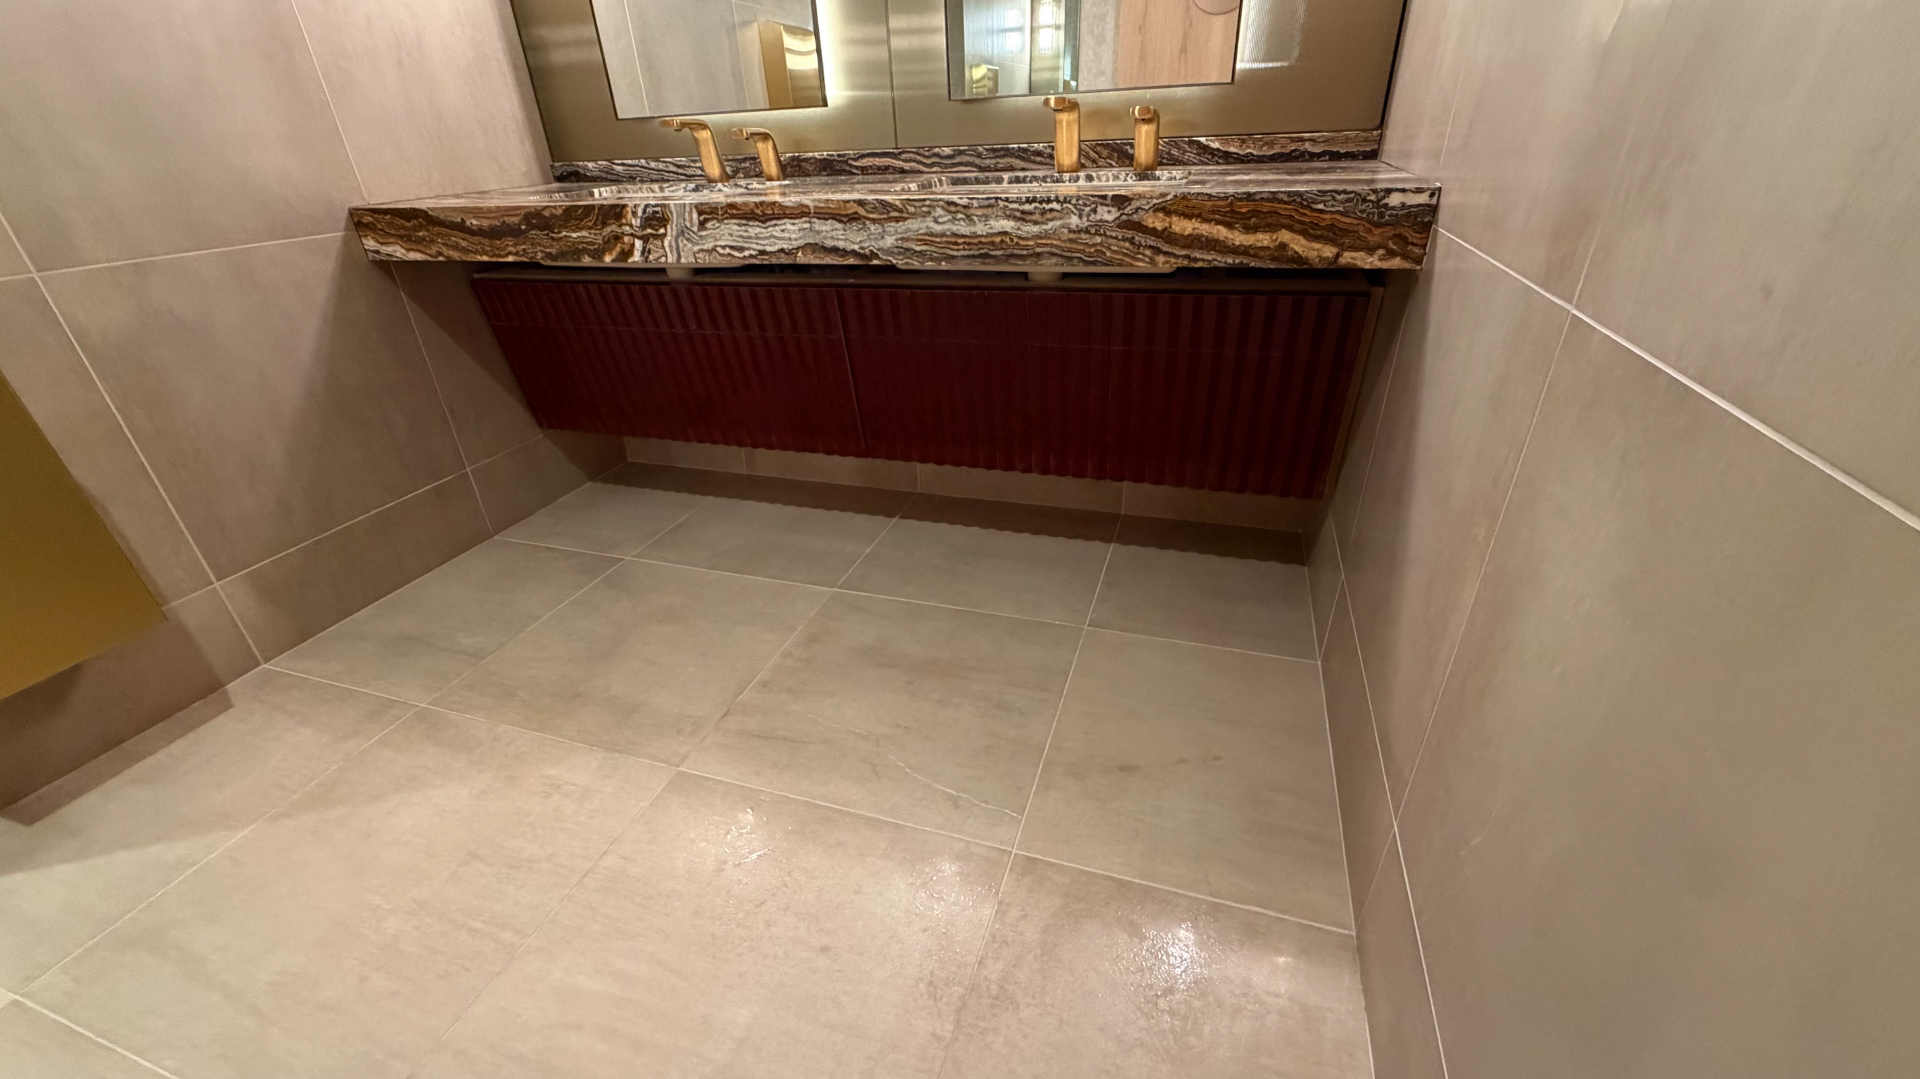
Close-detail view of the floating vanity, precise slab edgework, and flush-laid porcelain floor tile.
Commercial — Los Angeles
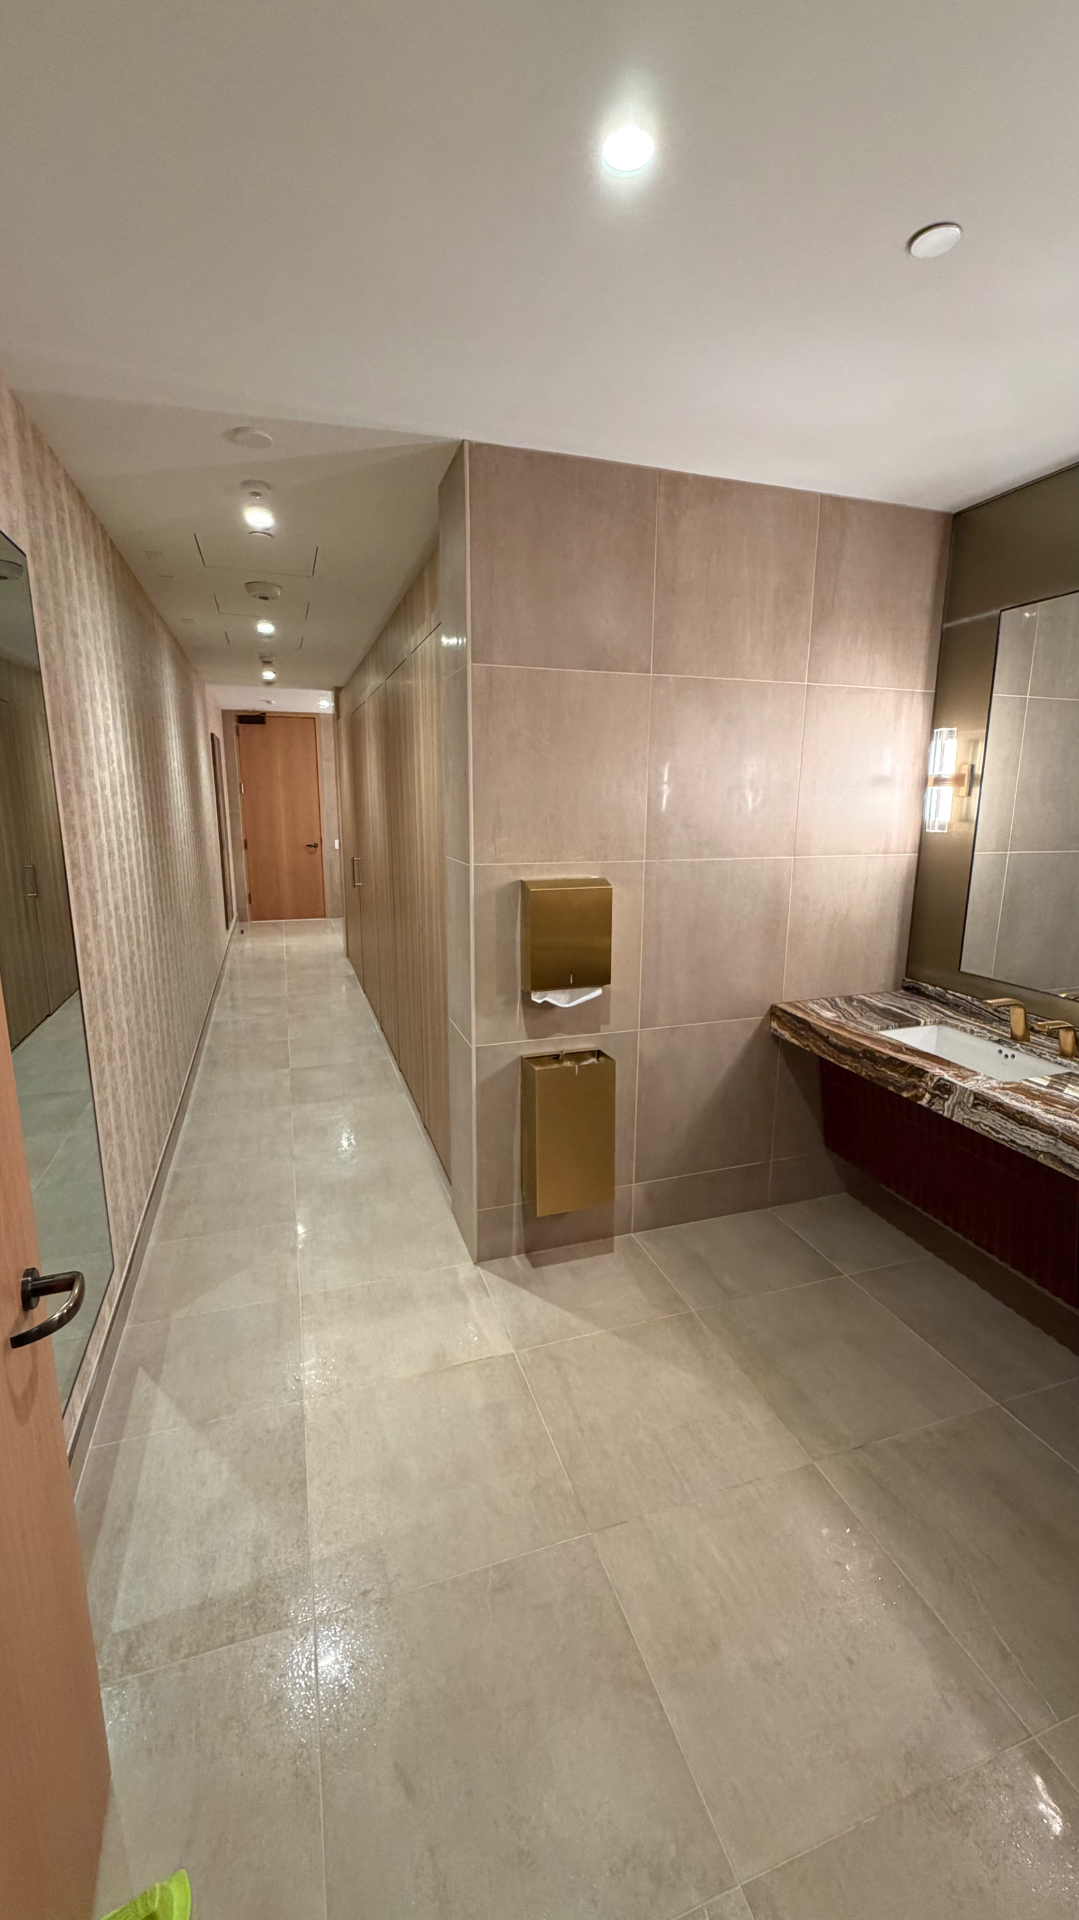
A long-format restroom layout with seamless floor alignment, slab vanity top, and textured feature wall.
Commercial — Los Angeles
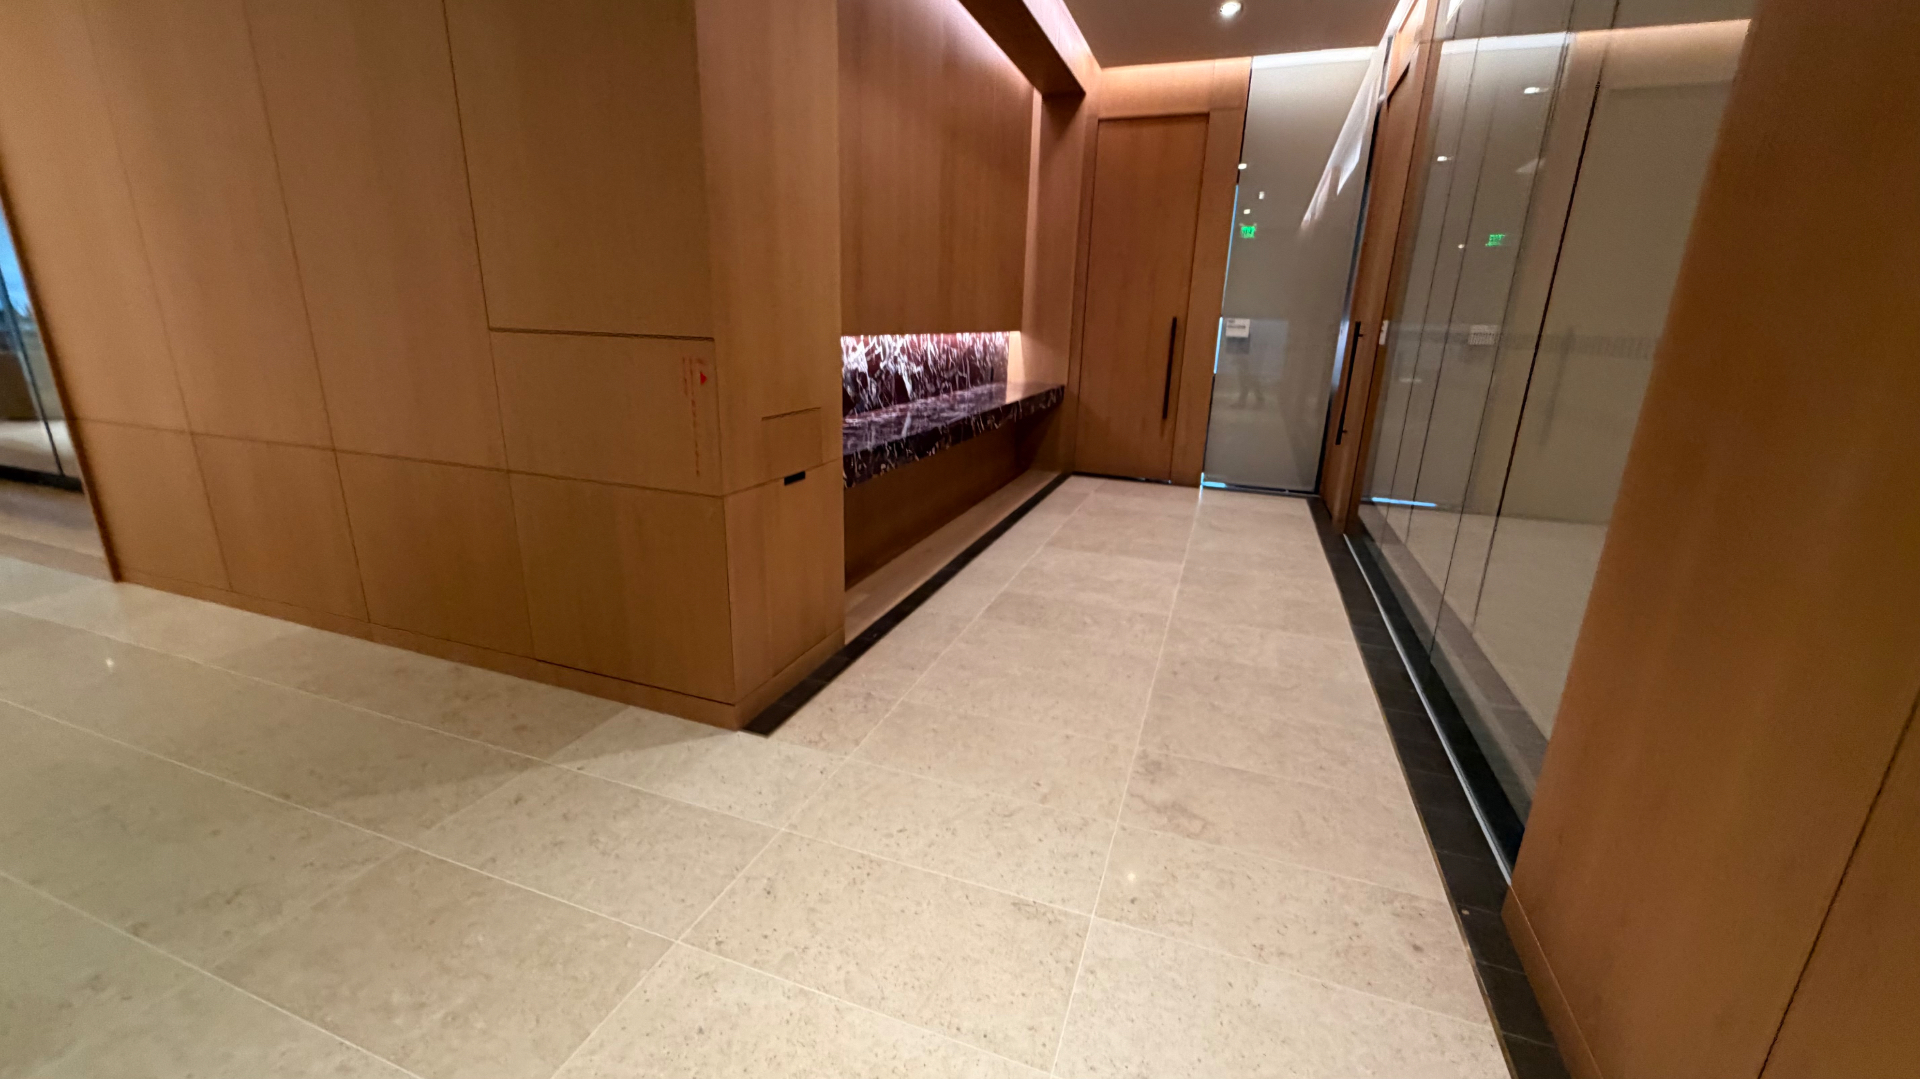
Refined limestone flooring with dark stone border transitions at millwork and glazing intersections.
Commercial — Los Angeles
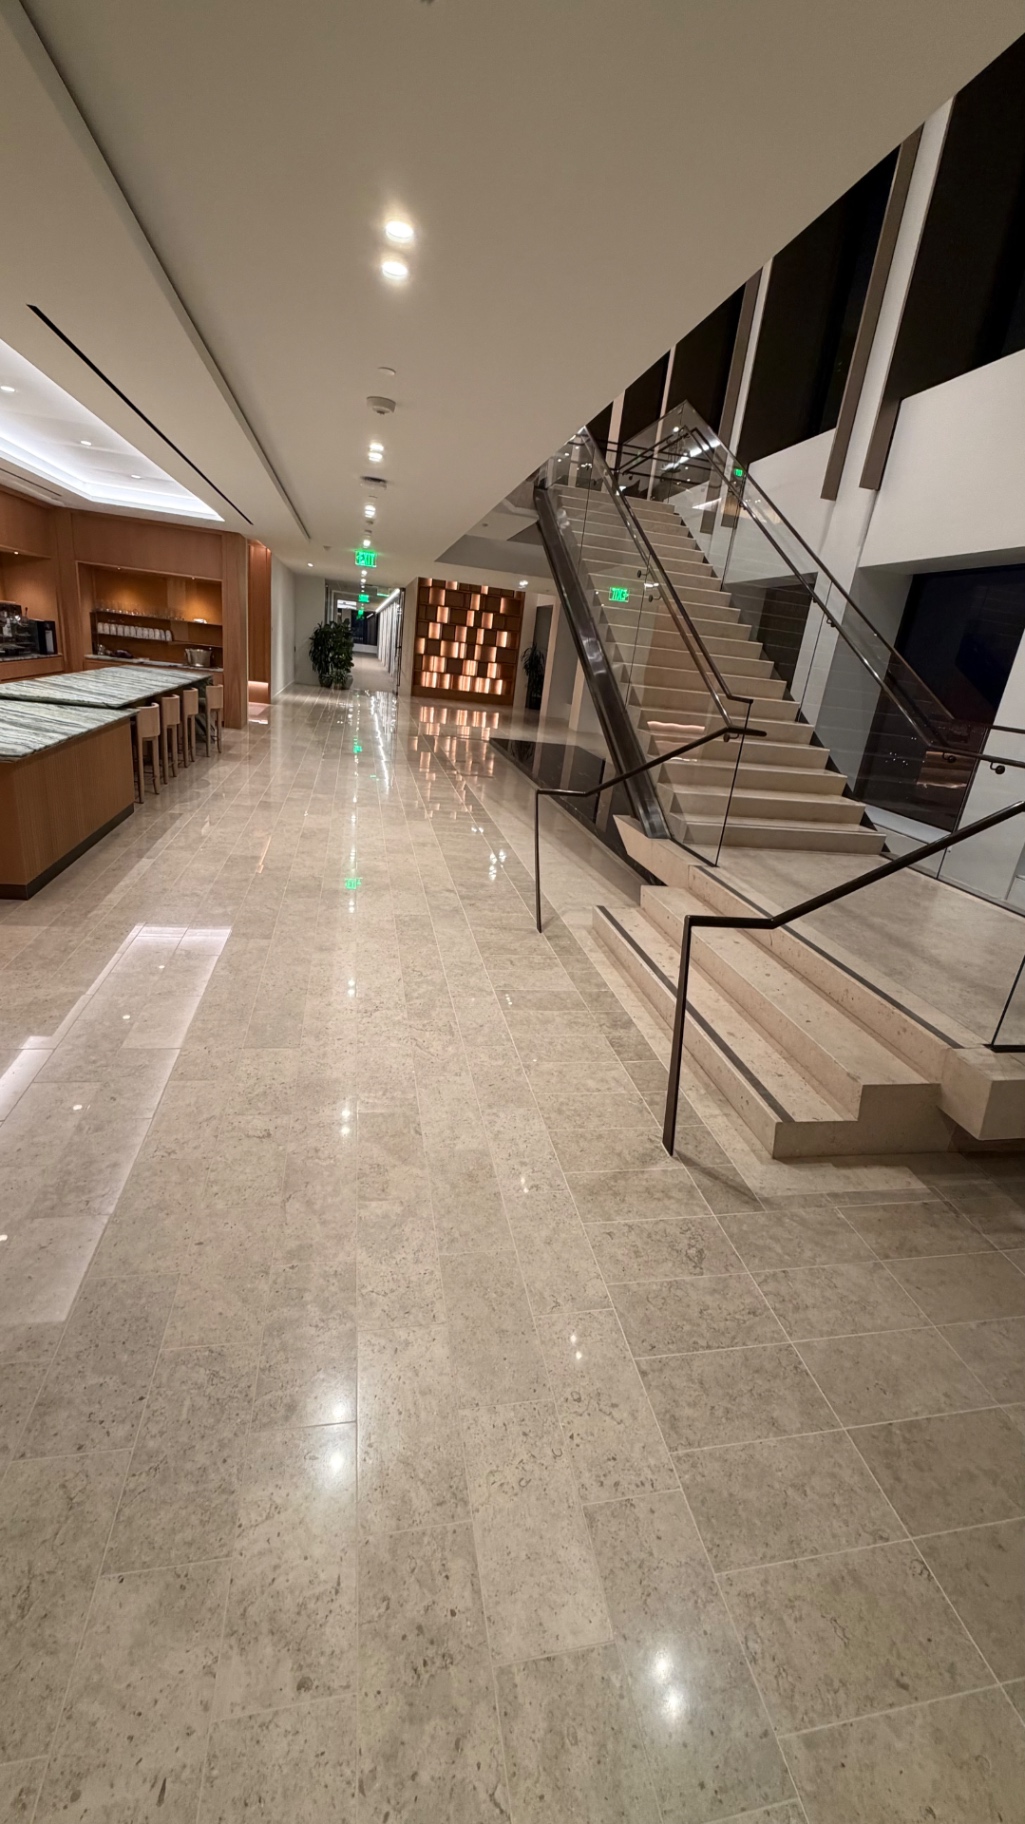
Honed limestone floors run continuously from the lounge through to the grand stair landing, laid in a tight running bond.
Commercial — Los Angeles
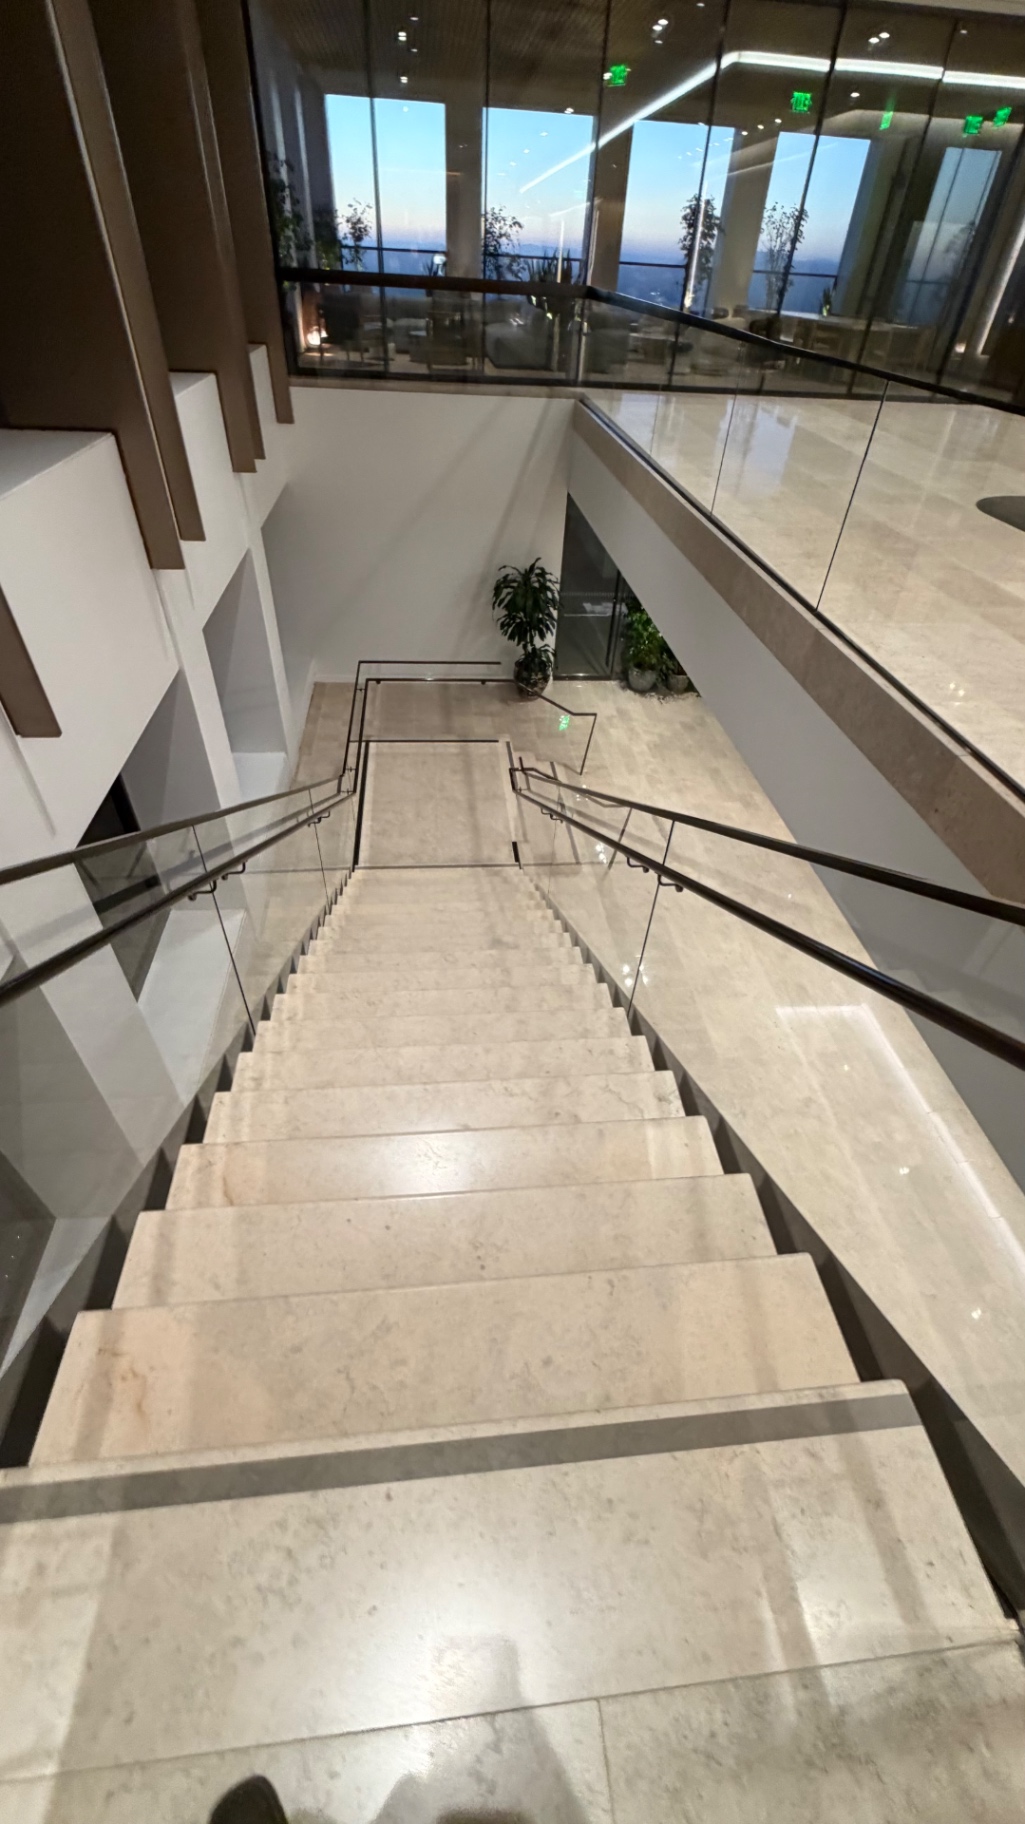
Solid stone treads and risers with bullnose edges and recessed metal nosings, framed by glass-and-bronze guardrails.
Commercial — Los Angeles
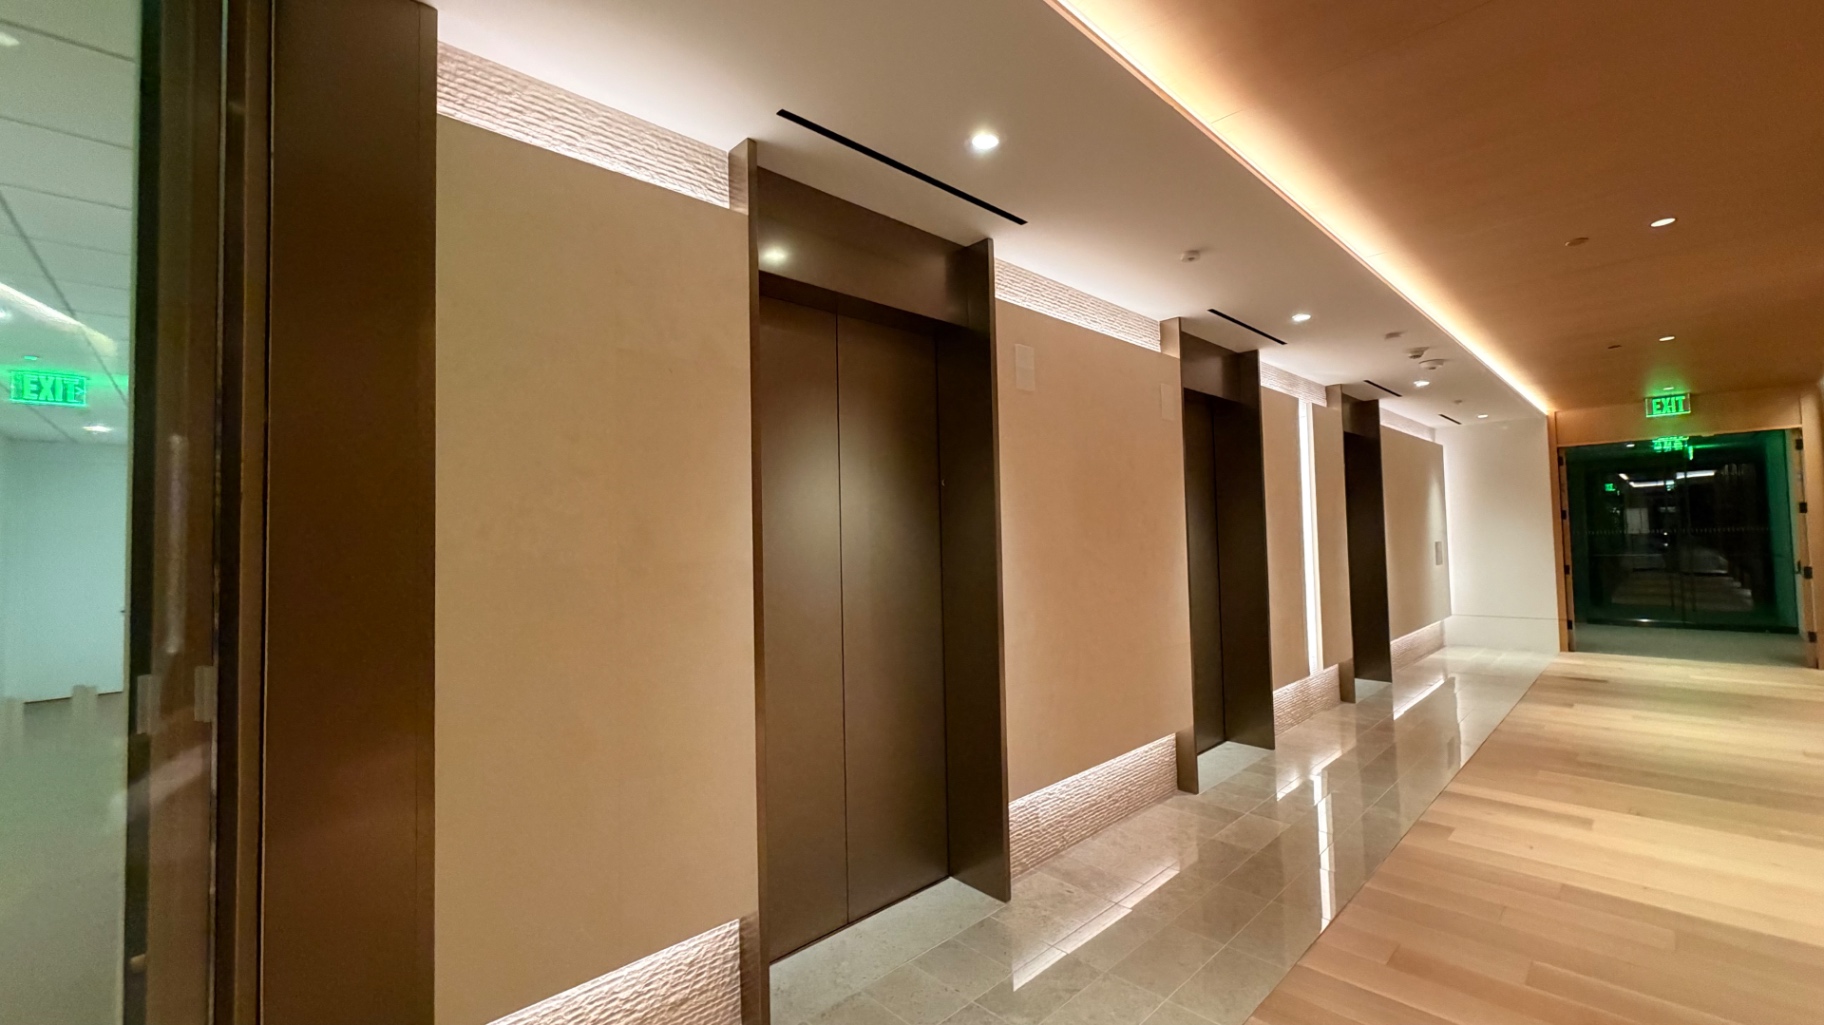
Textured split-face stone bands frame each bronze elevator portal, set against warm limestone walls.
Commercial — Los Angeles
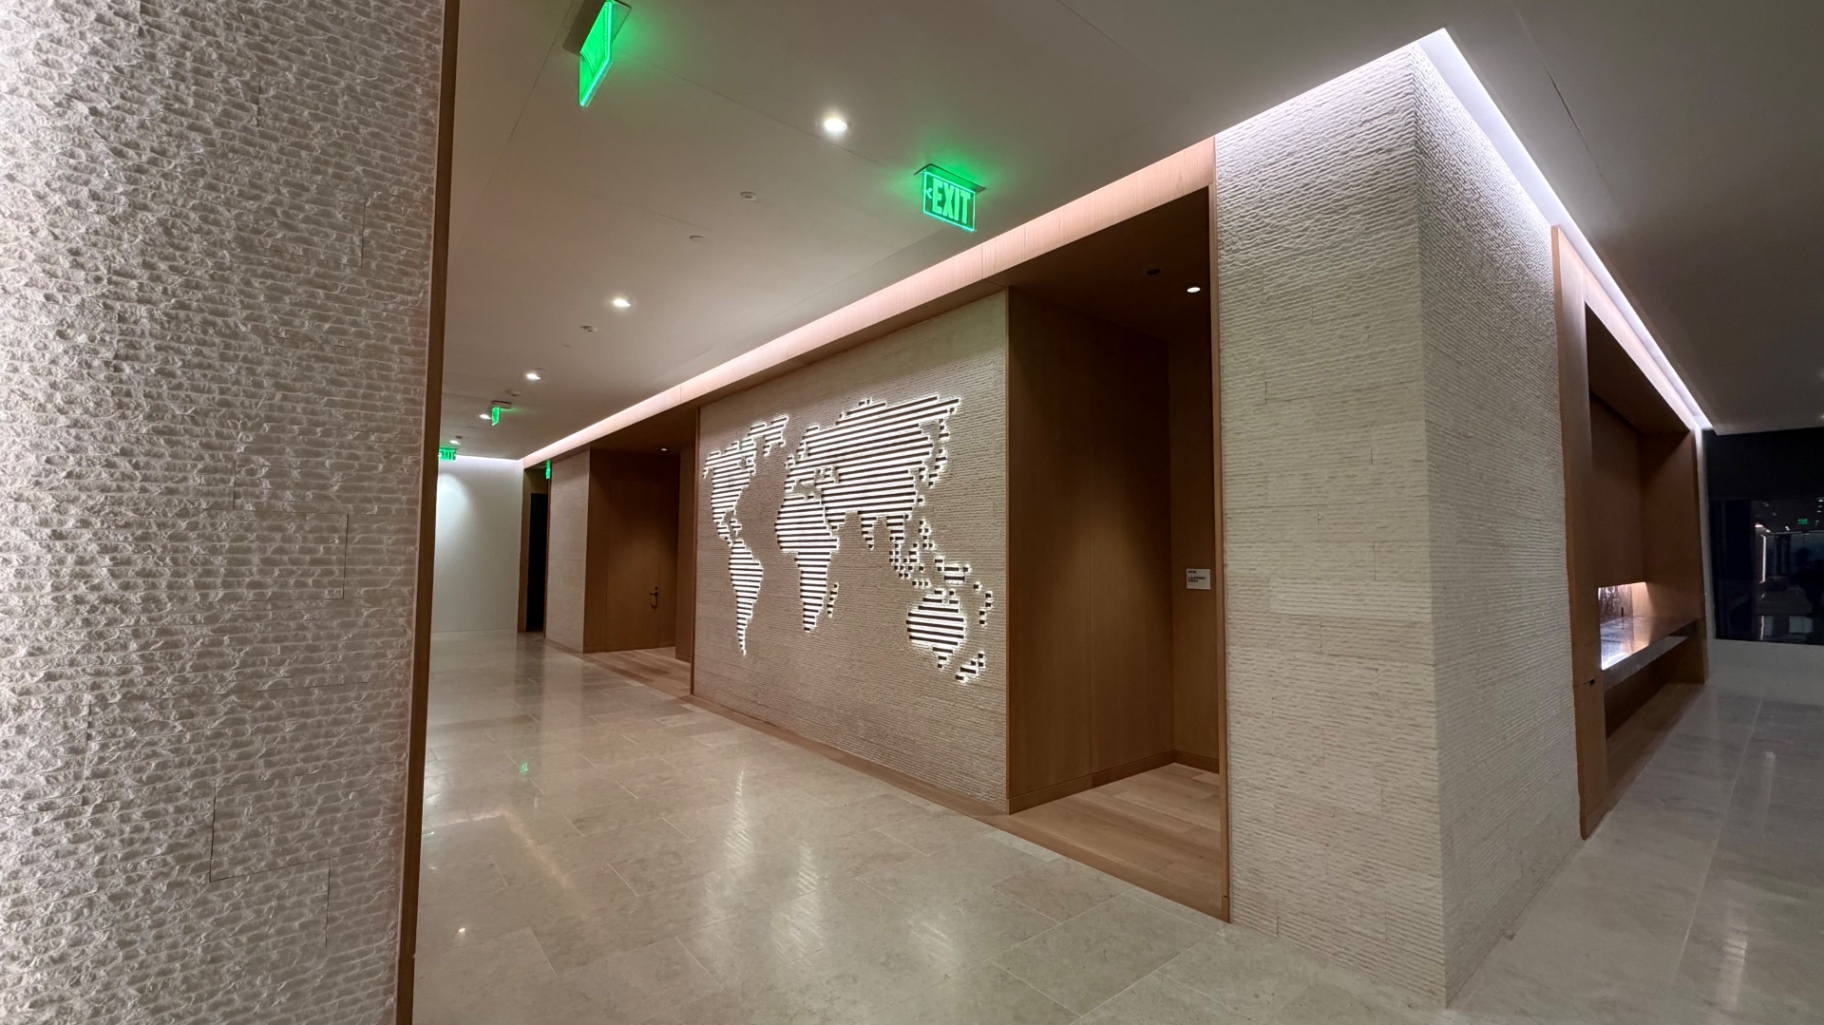
Hand-chiseled split-face limestone cladding surrounding a backlit world map — a precision dry-stack installation.
Commercial — Los Angeles
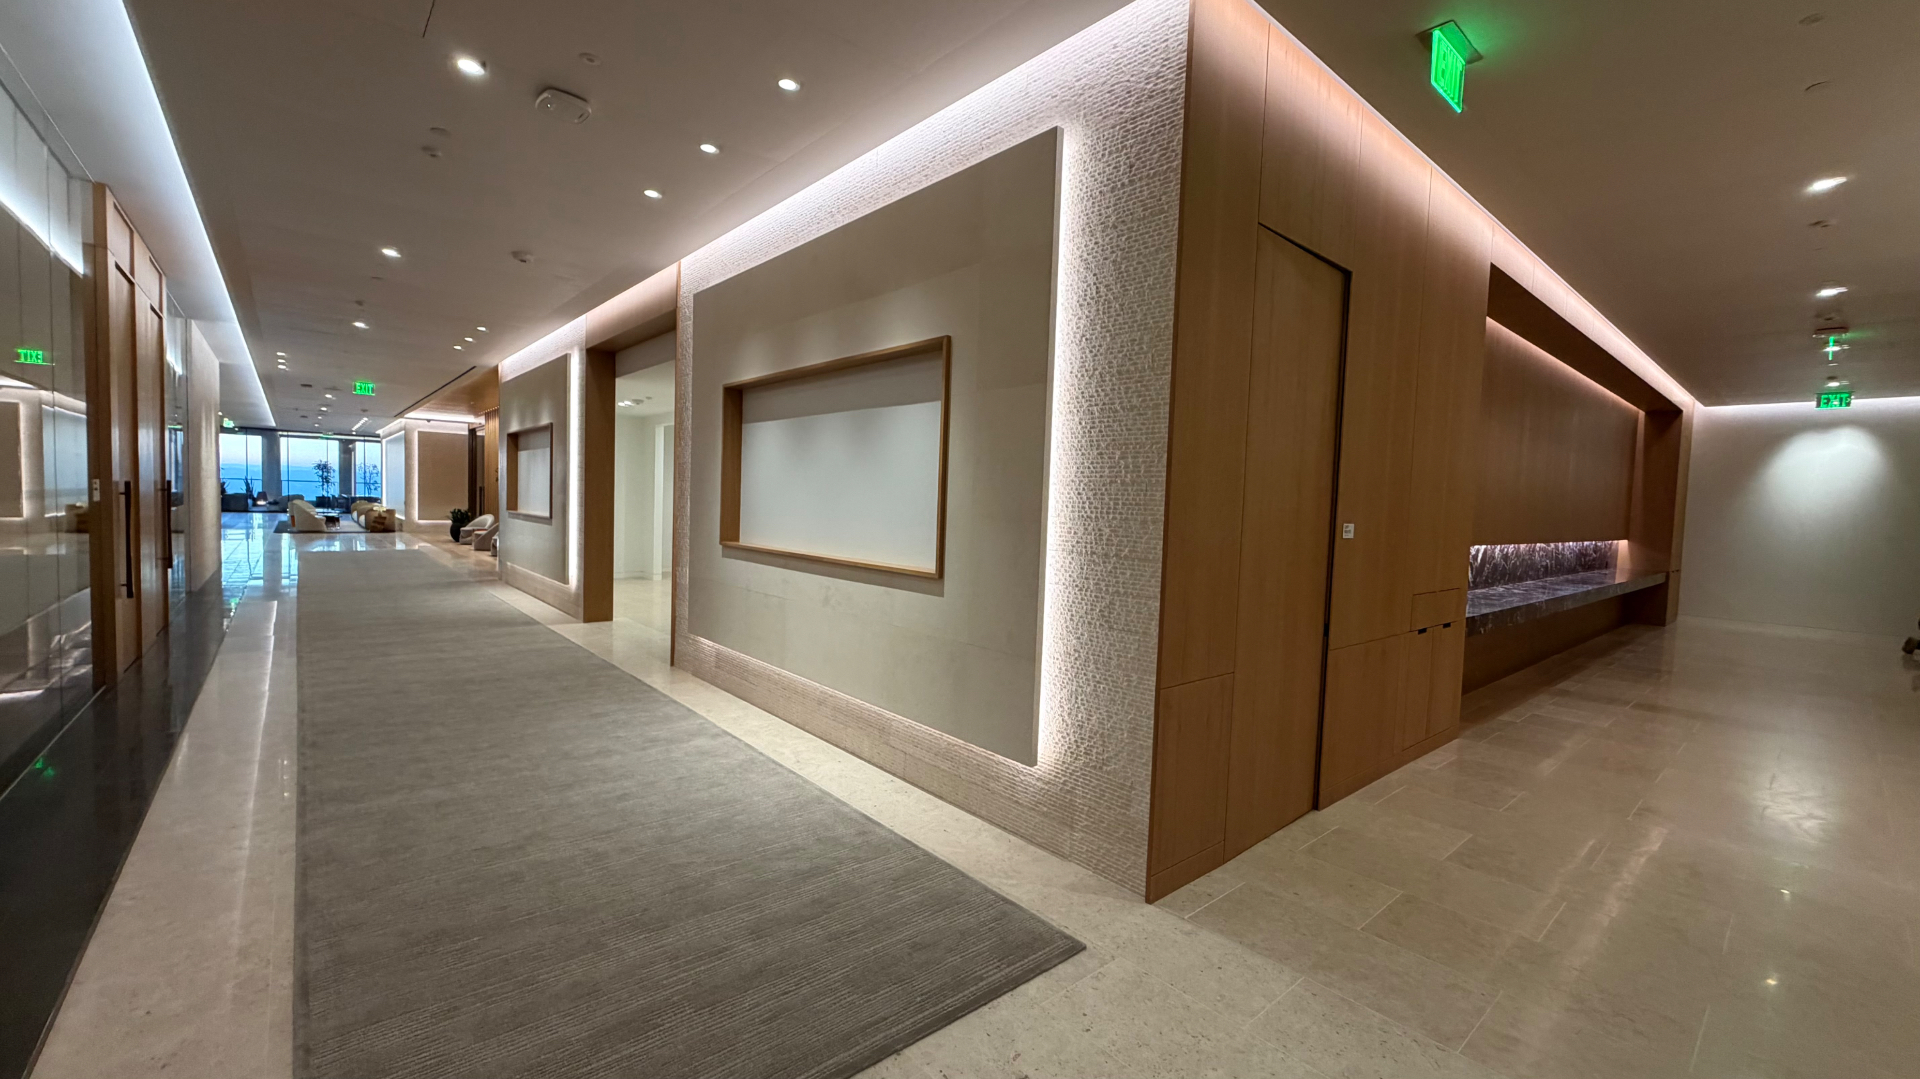
Inset stone panels, mosaic-textured borders, and large-format limestone flooring along a sky-lobby corridor.
Commercial — Los Angeles
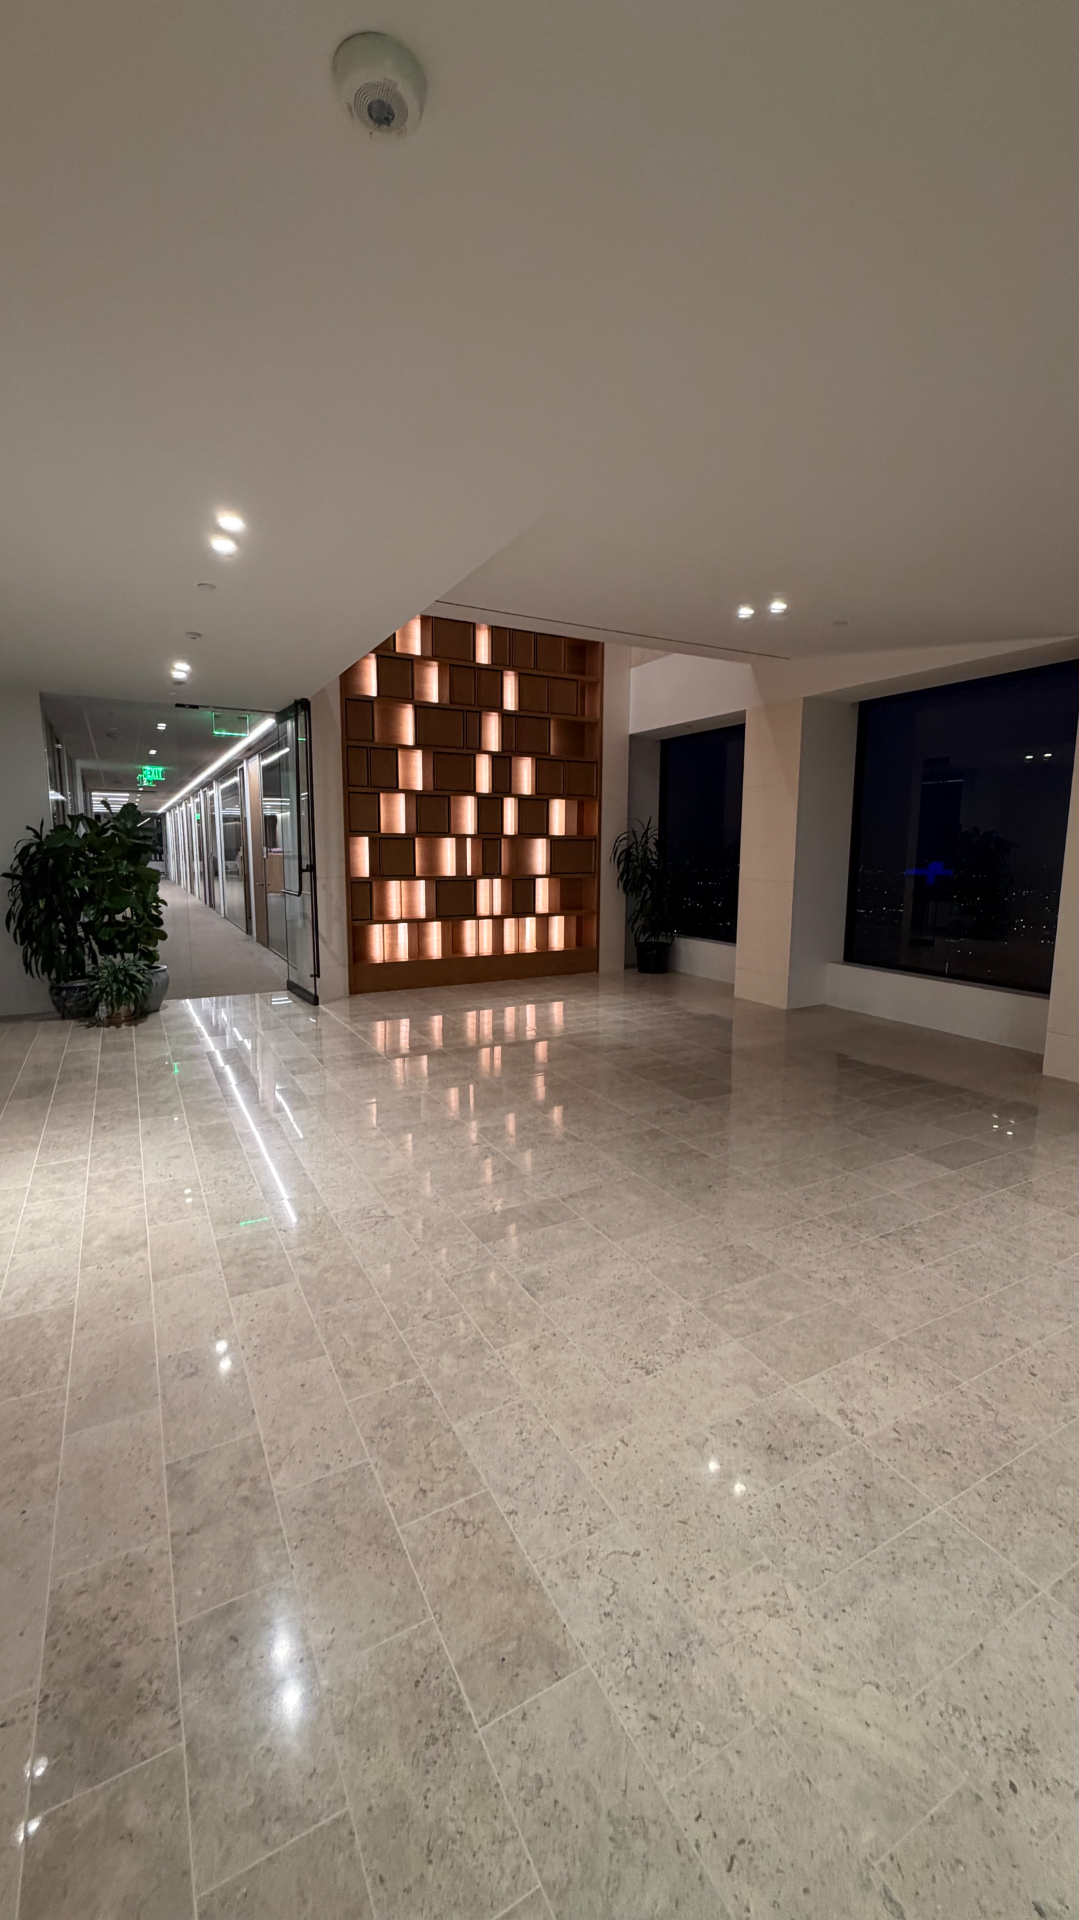
Polished limestone laid in a refined ashlar pattern, mirror-finished and seamlessly transitioned at the lounge feature wall.
Commercial — Los Angeles
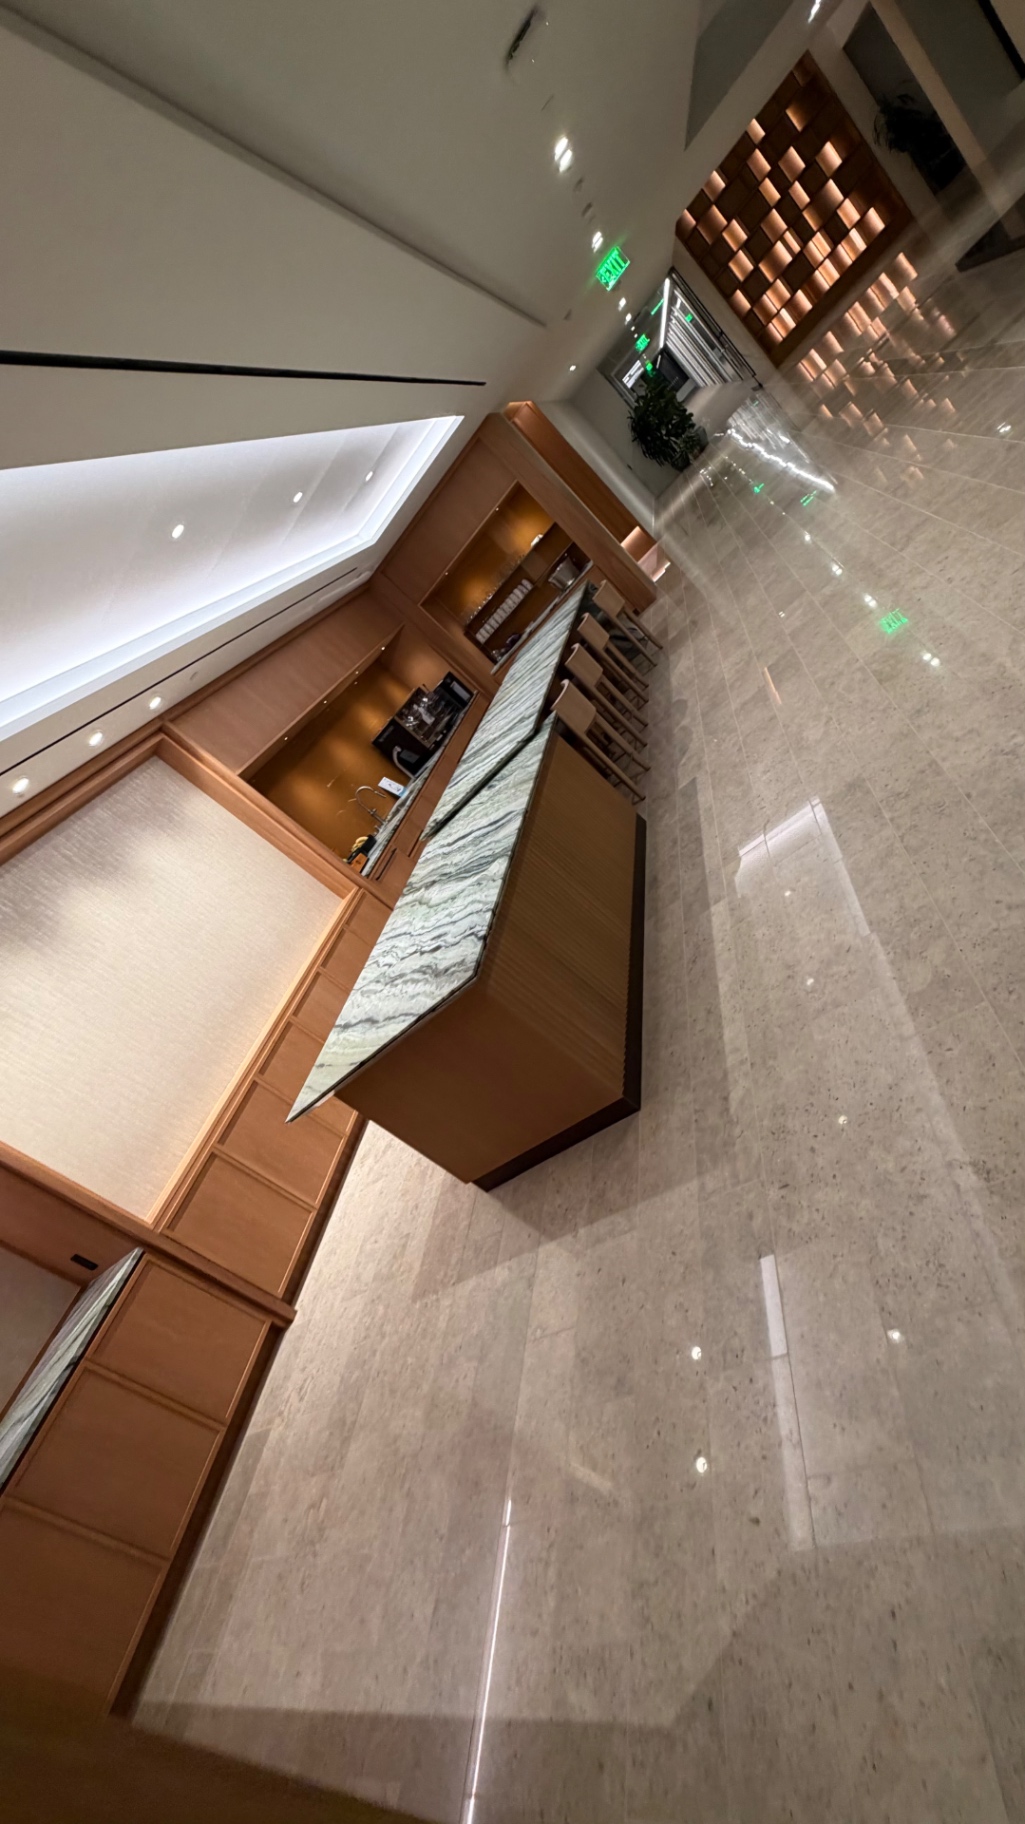
Bookmatched green-and-white marble waterfall bar set above polished limestone floors.
Commercial — Los Angeles
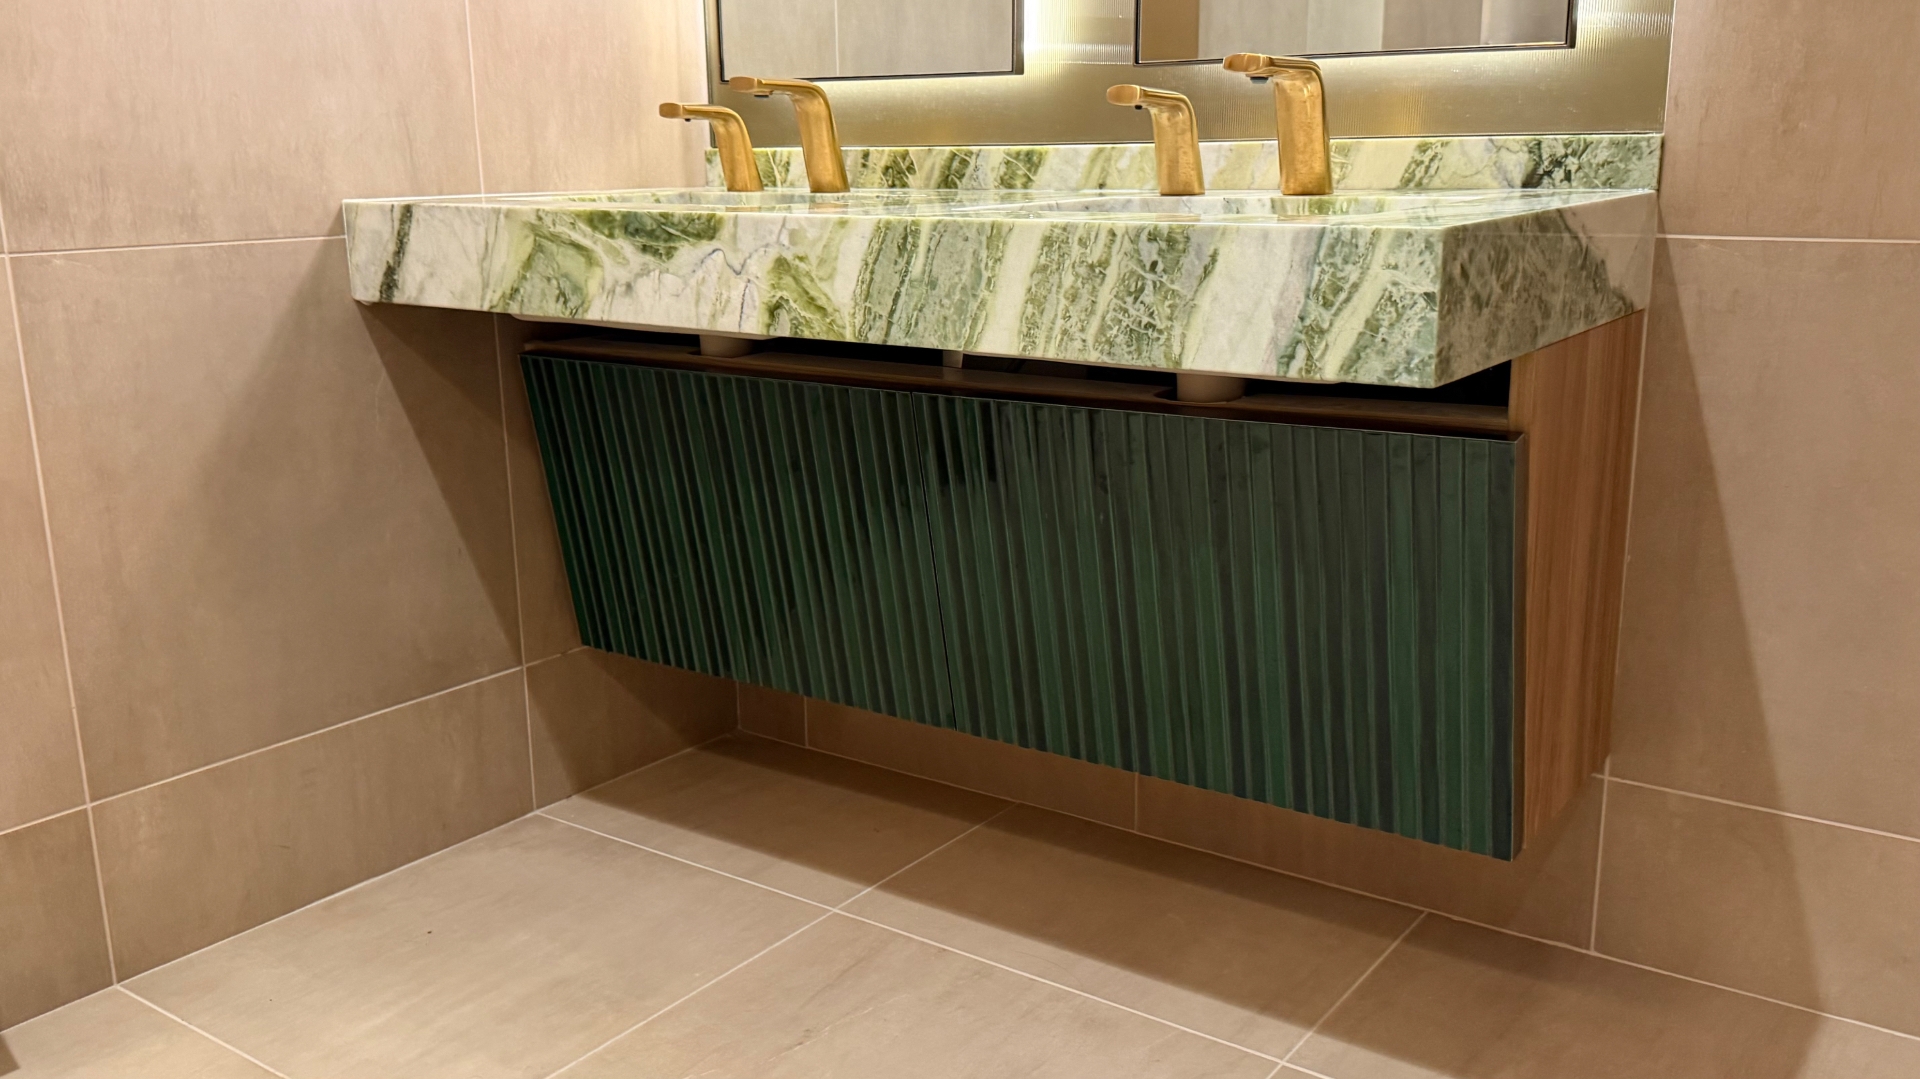
Slab-front green marble vanity with thick mitered edges, paired with large-format stone-look porcelain walls.
Commercial — Los Angeles
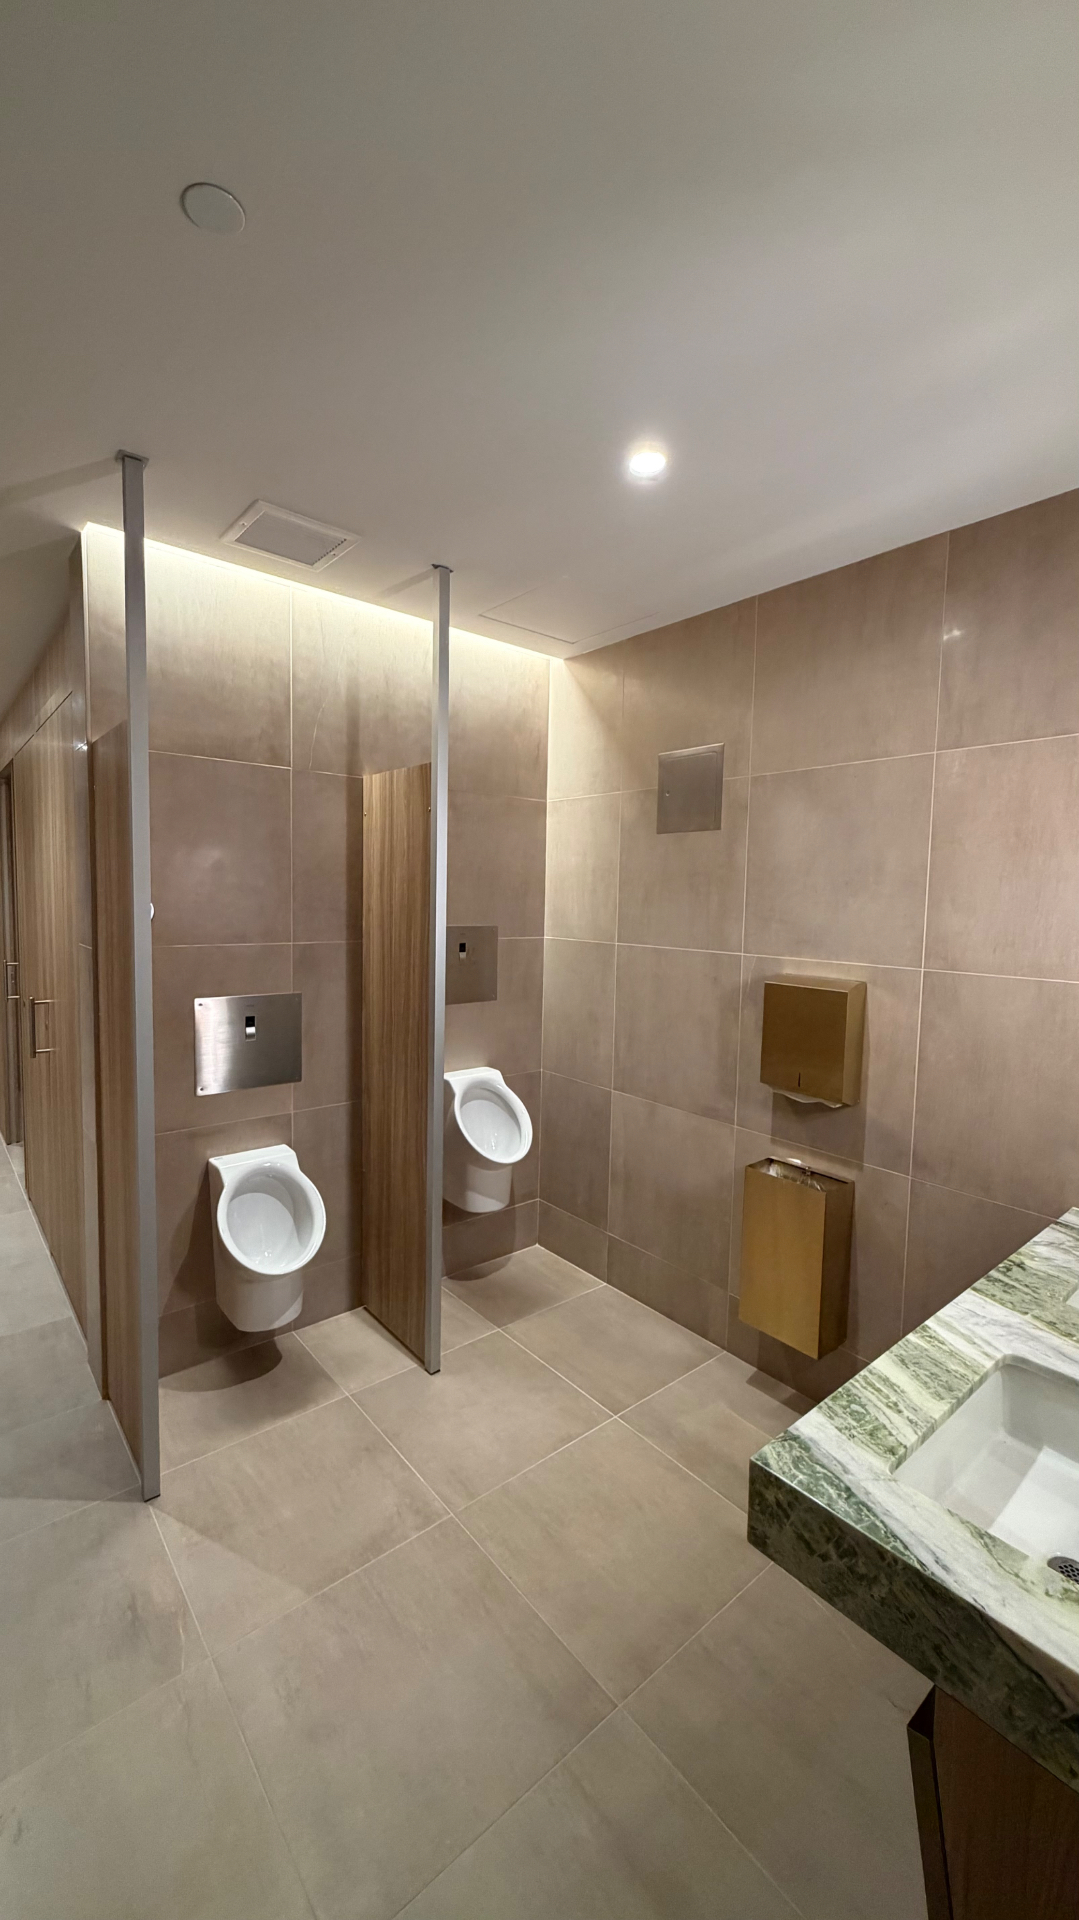
Large-format porcelain walls and floors with hairline joints, accented by a green marble vanity and brushed-brass fixtures.
Commercial — Los Angeles
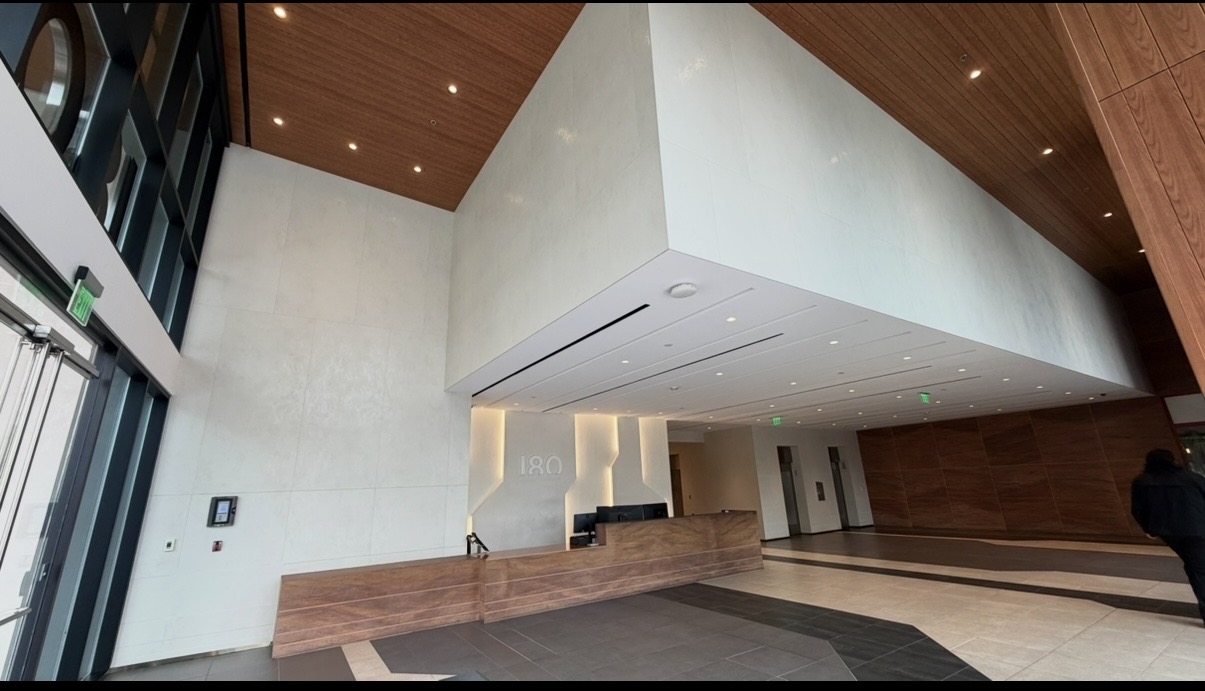
Soaring double-height entry lobby with large-format porcelain floors and custom walnut reception millwork.
Commercial — Los Angeles
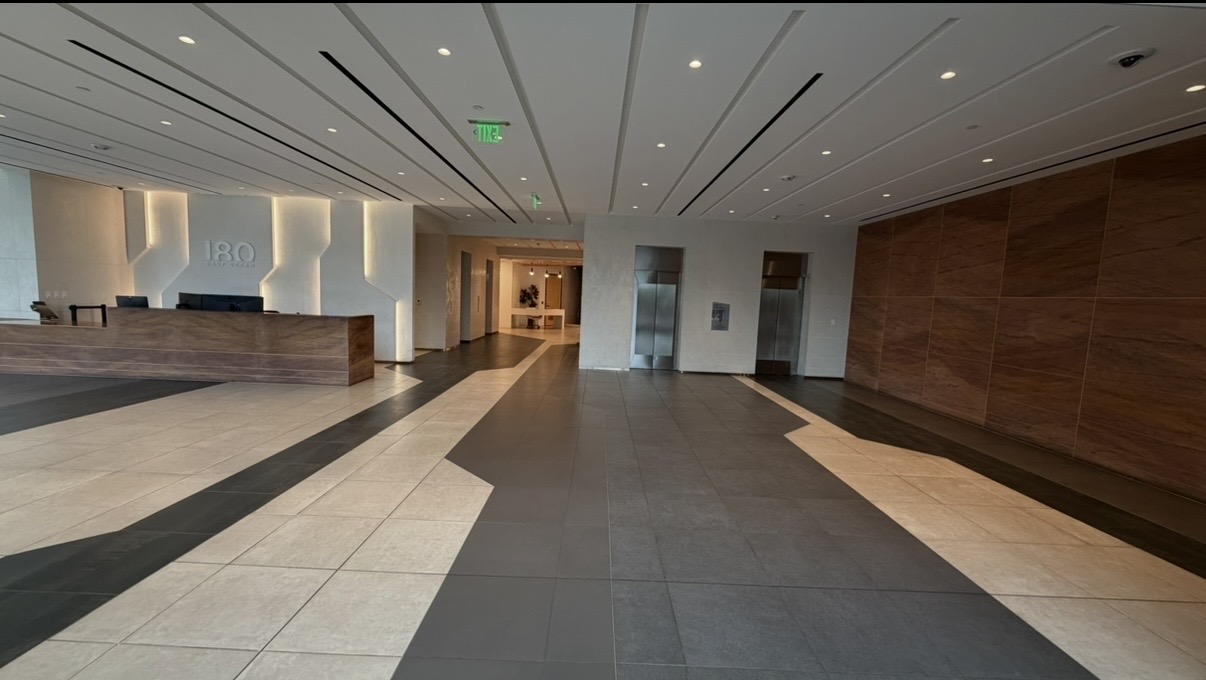
Inlaid stone floor pattern in honed limestone and charcoal porcelain, transitioning seamlessly to elevator banks.
Commercial — Los Angeles
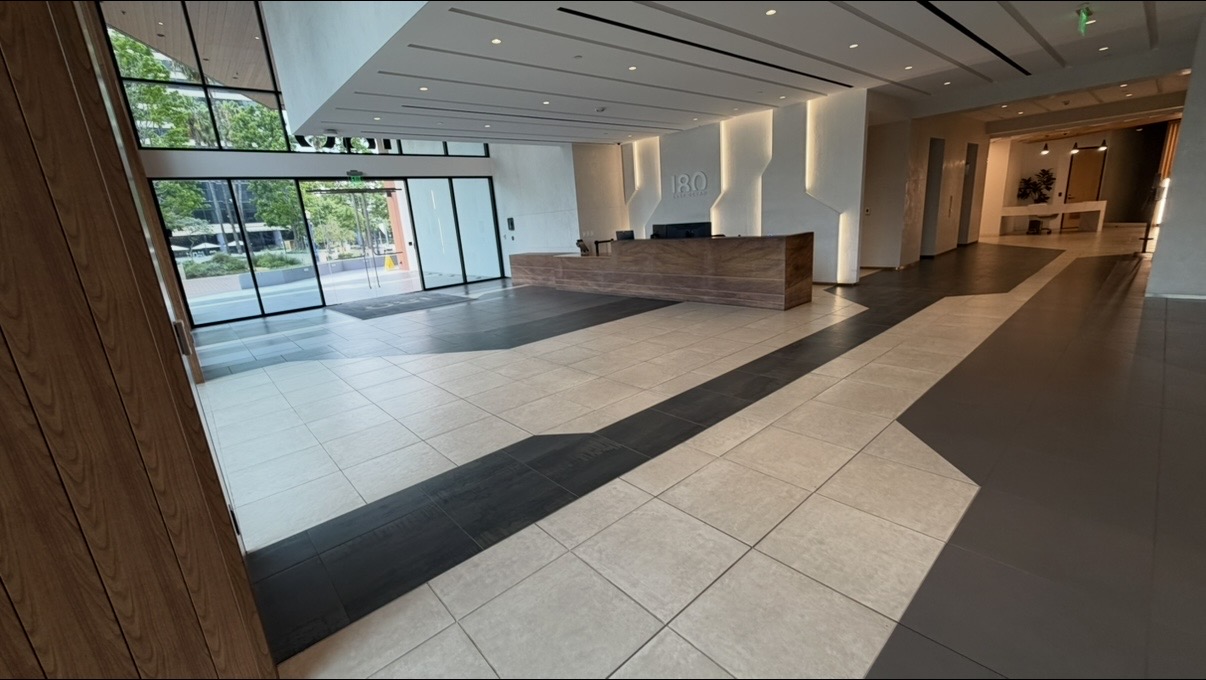
Two-tone tile floor design with precision-cut borders framing the reception and entry vestibule.
Commercial — Los Angeles
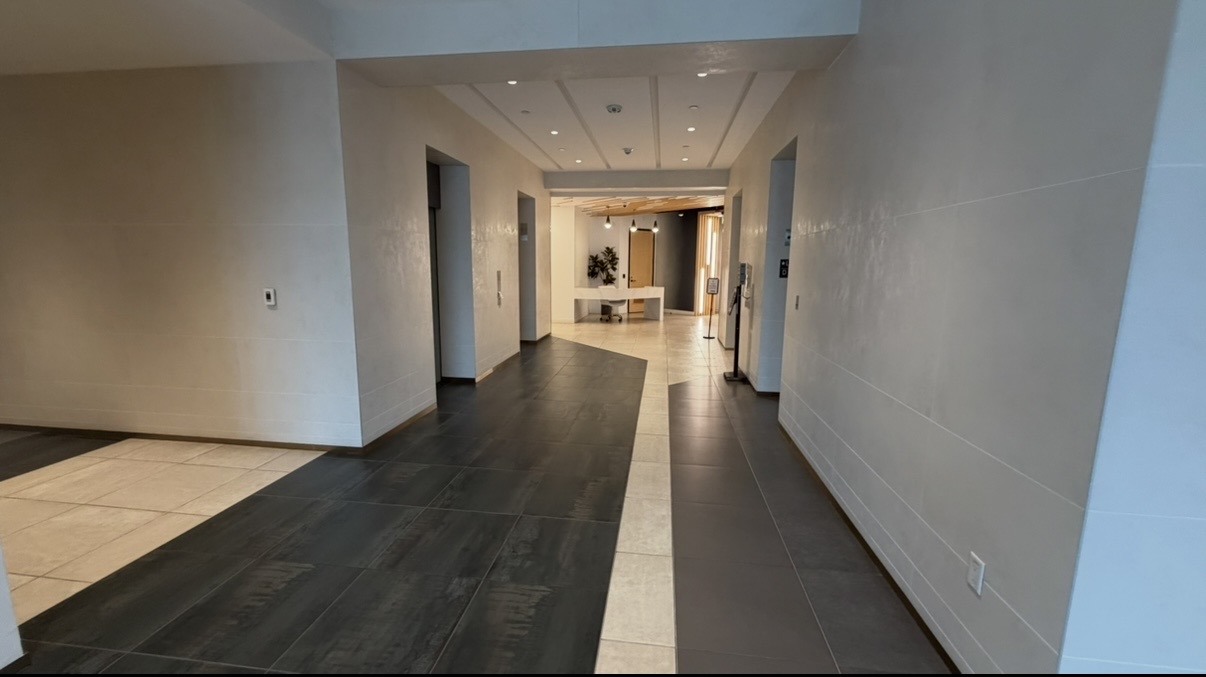
Continuous tile runner in charcoal porcelain bordered with light stone, executed with hairline grout joints.
Commercial — Los Angeles
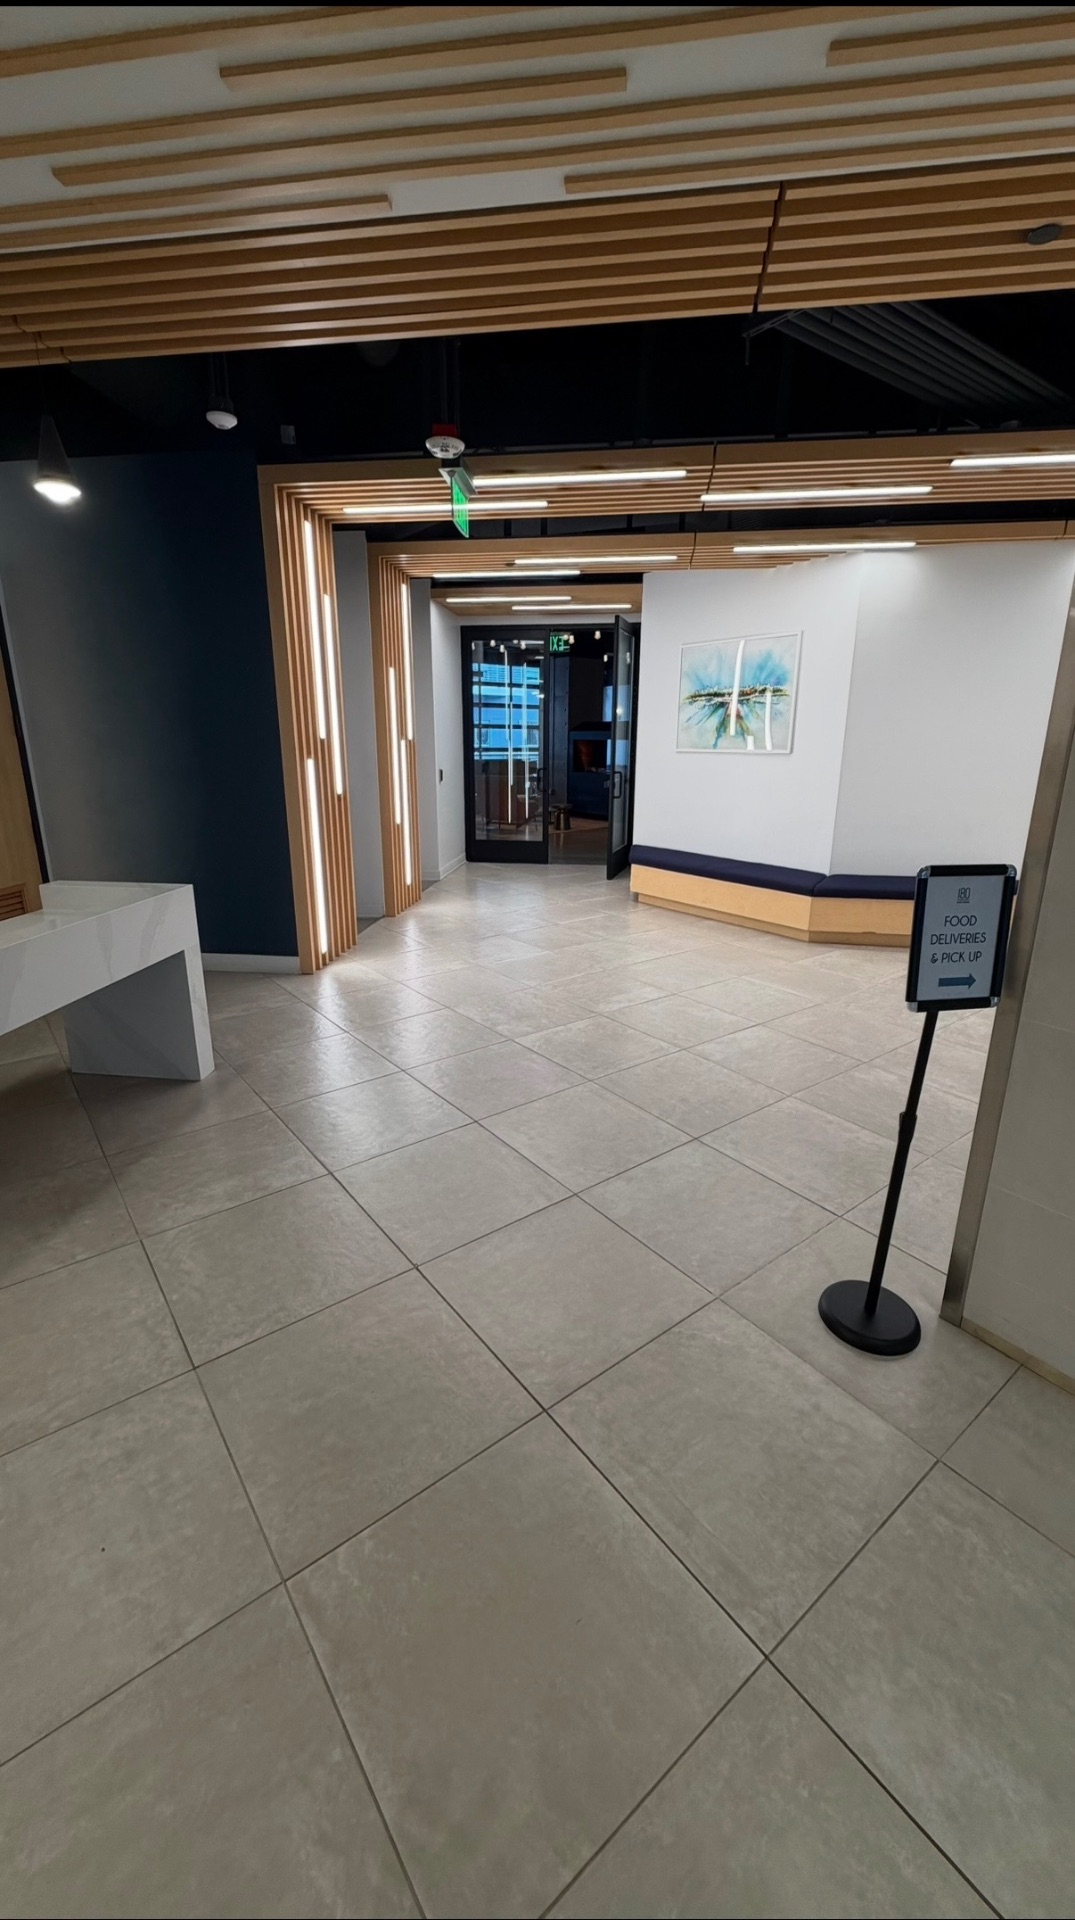
Large-format stone-look porcelain floor laid in a true grid with tight, consistent joints throughout the amenity floor.
US Bank — Downtown LA
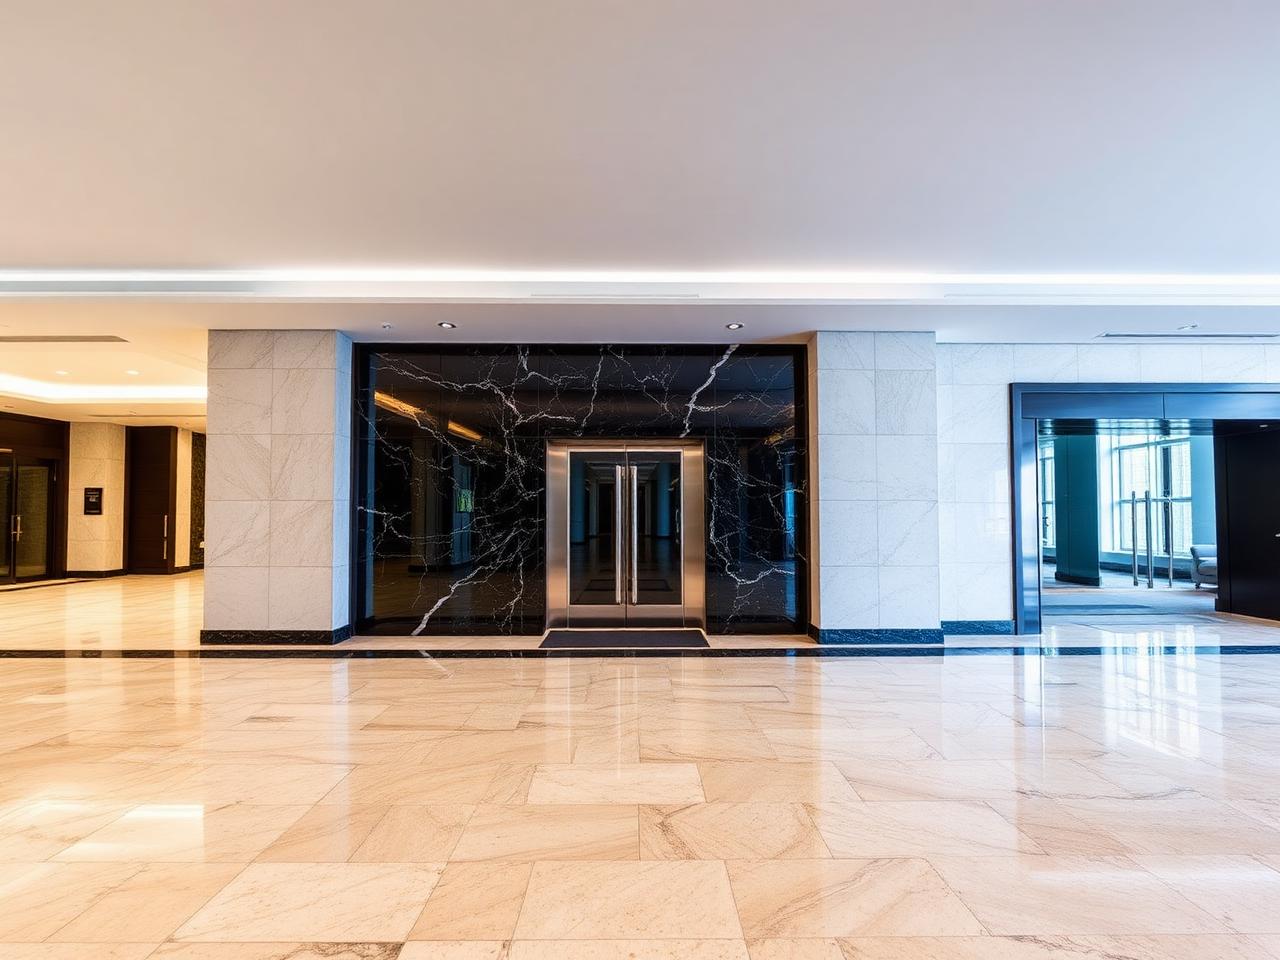
Lobby and restroom restoration with new large-format porcelain and natural stone accents.
Private Residence — Beverly Hills
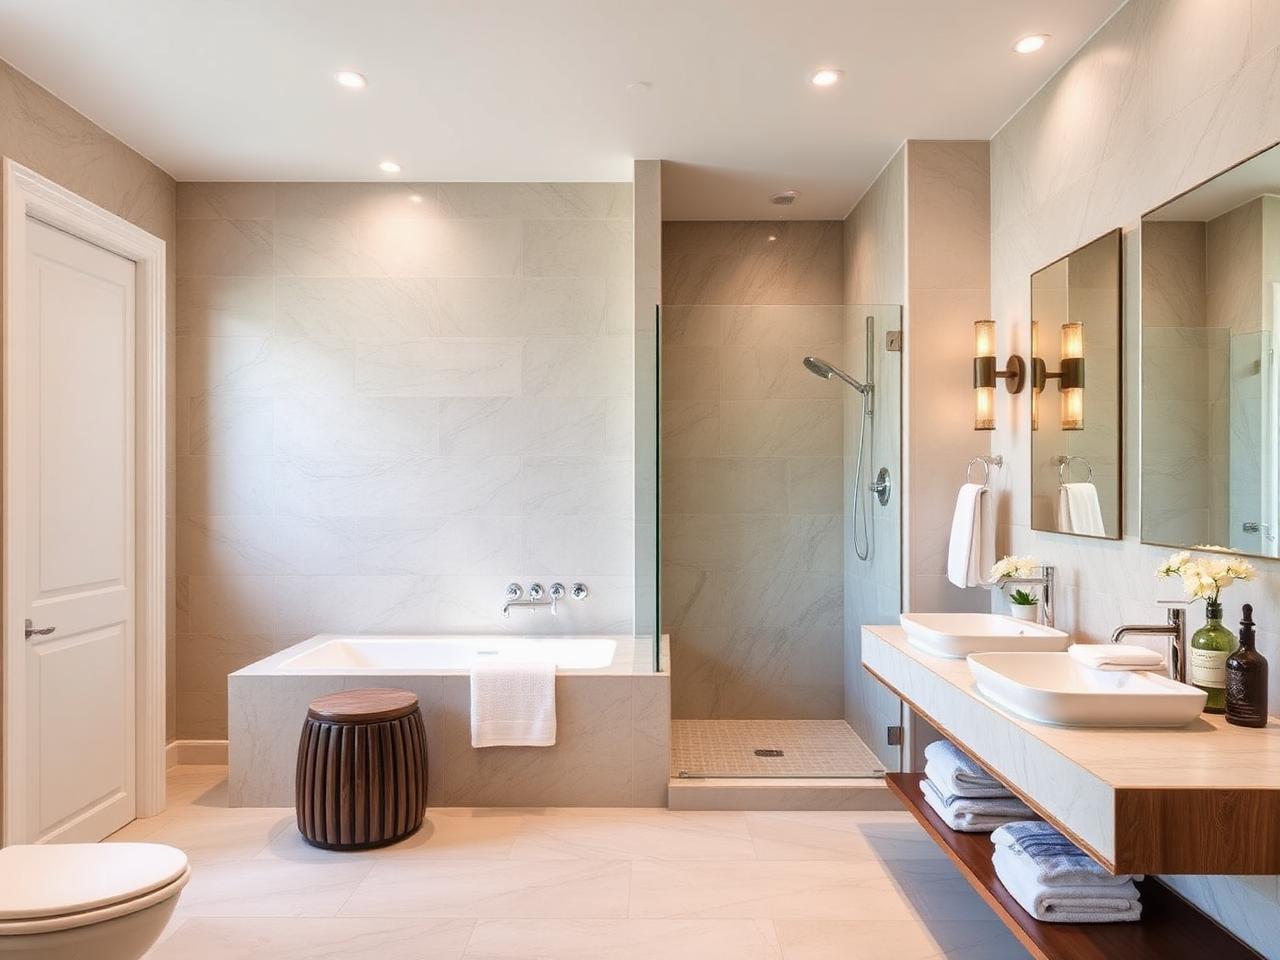
Full natural-stone master bath with curbless walk-in shower and heated floors.
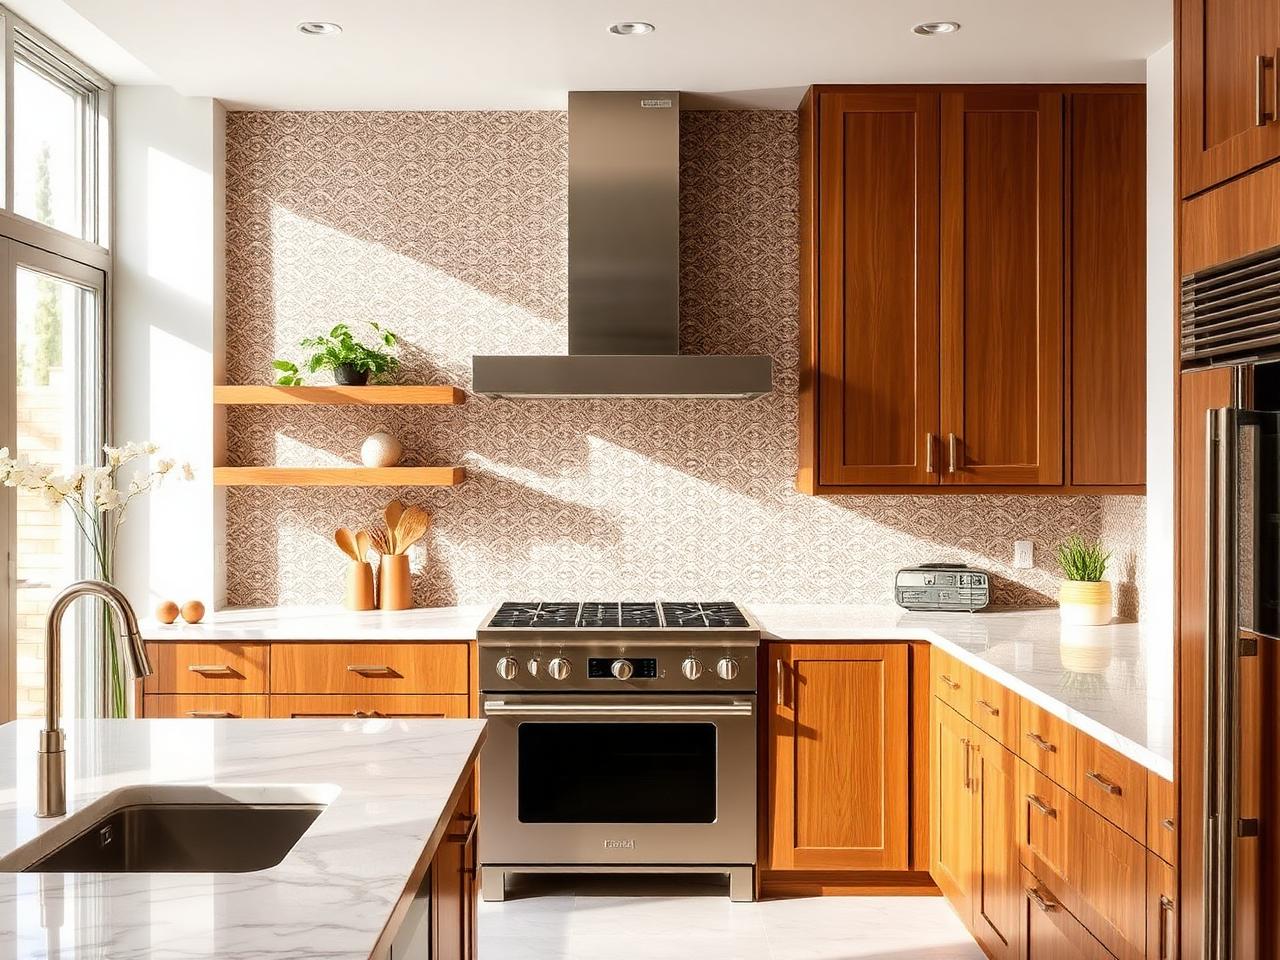
Private Residence — Pacific Palisades
Hand-glazed Moroccan zellige backsplash with custom layout around the range hood.
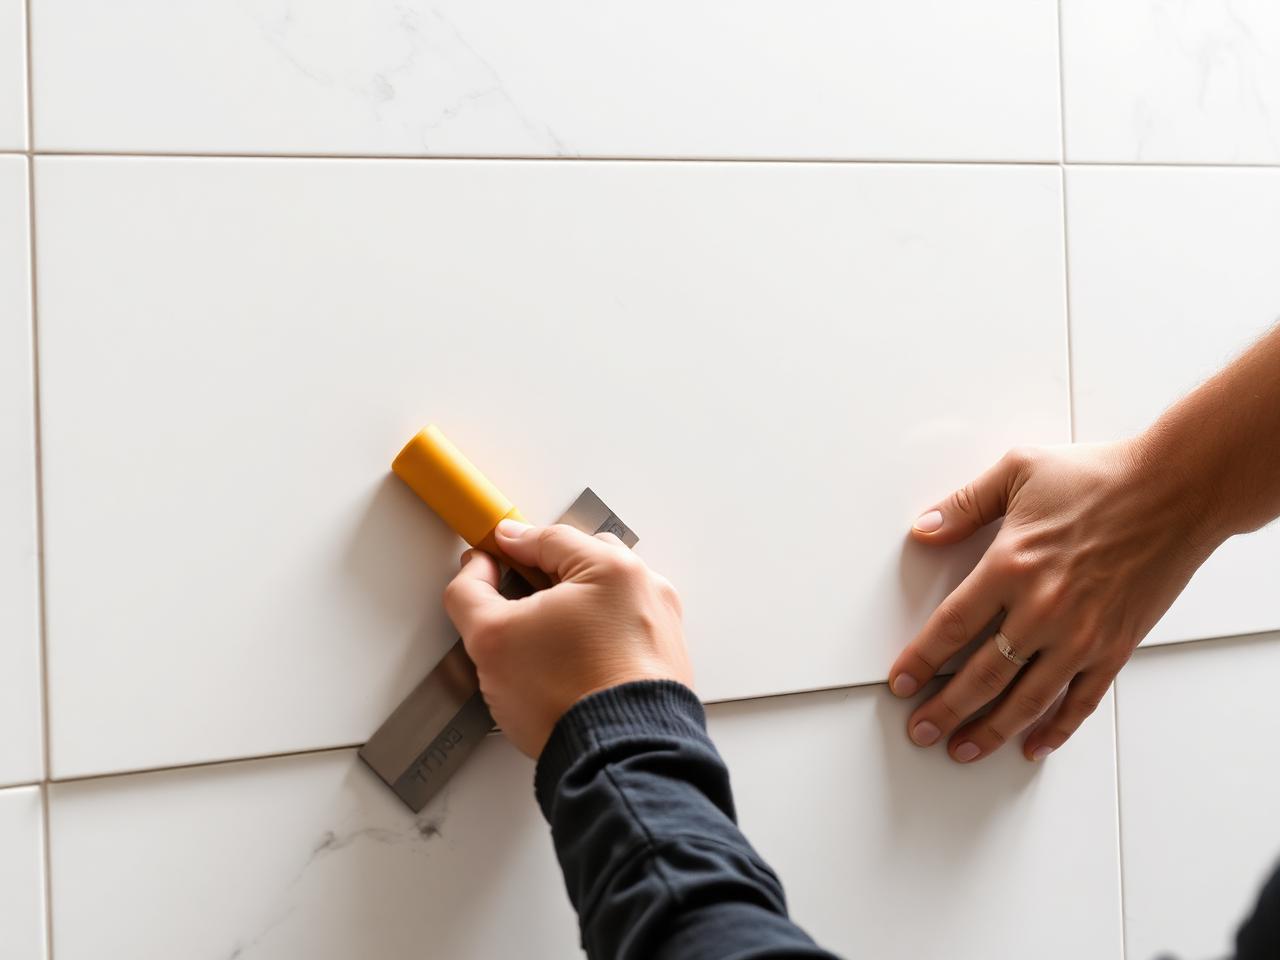
Netflix — Hollywood
Large-format porcelain with seamless cove base and brushed-brass transitions.
Book a free on-site consultation. We'll walk your space, talk materials, and give you an honest estimate.